SUNROOMS · OAK AND STONE
Oak and Stone
Sunroom
SCOPE
Renovation and space planning
COLLECTION
Homeowners’ furniture and artwork
Clean lines.
A personal collection.
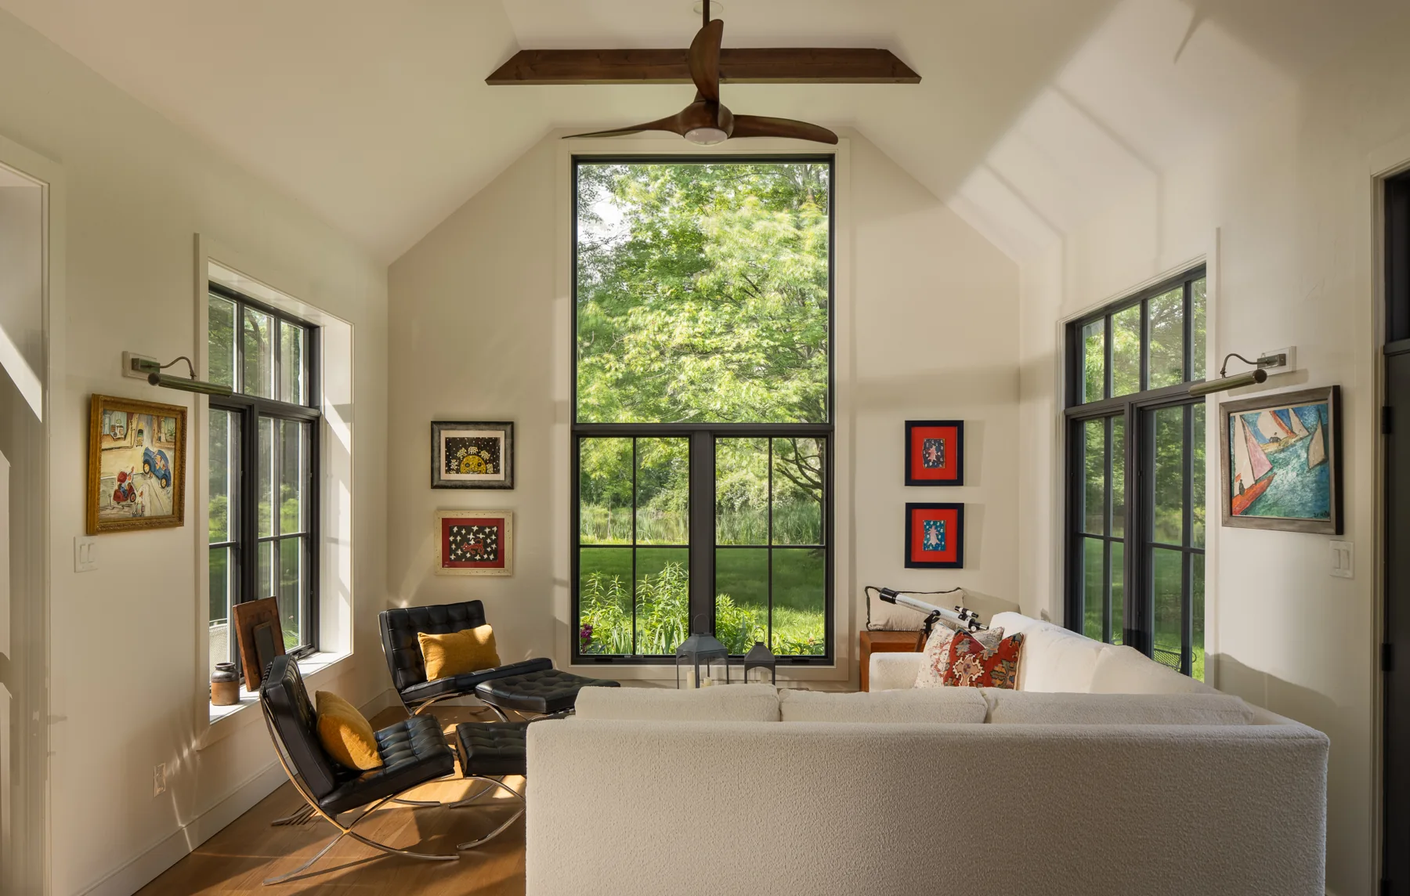
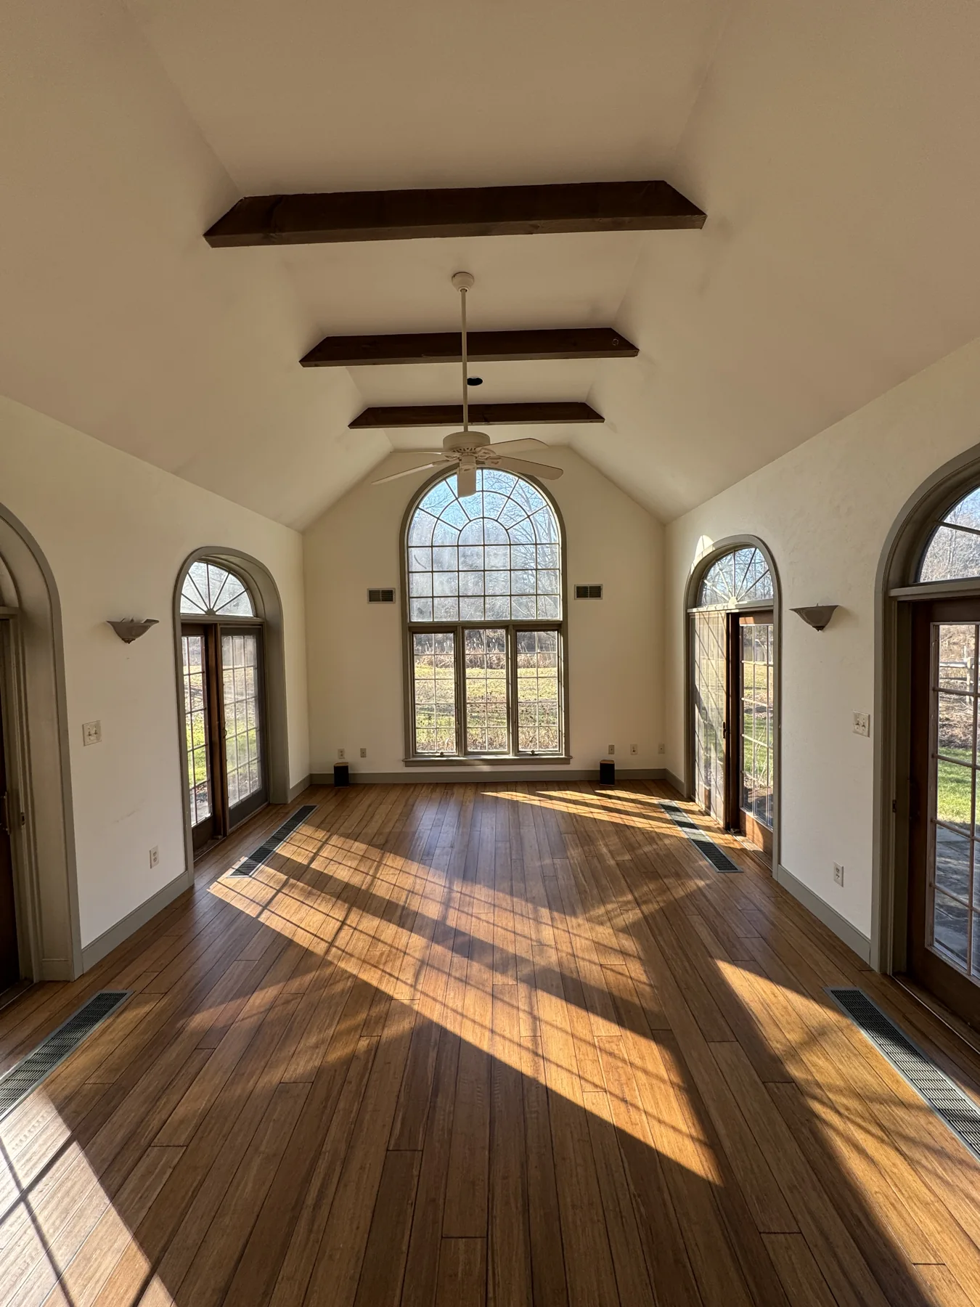
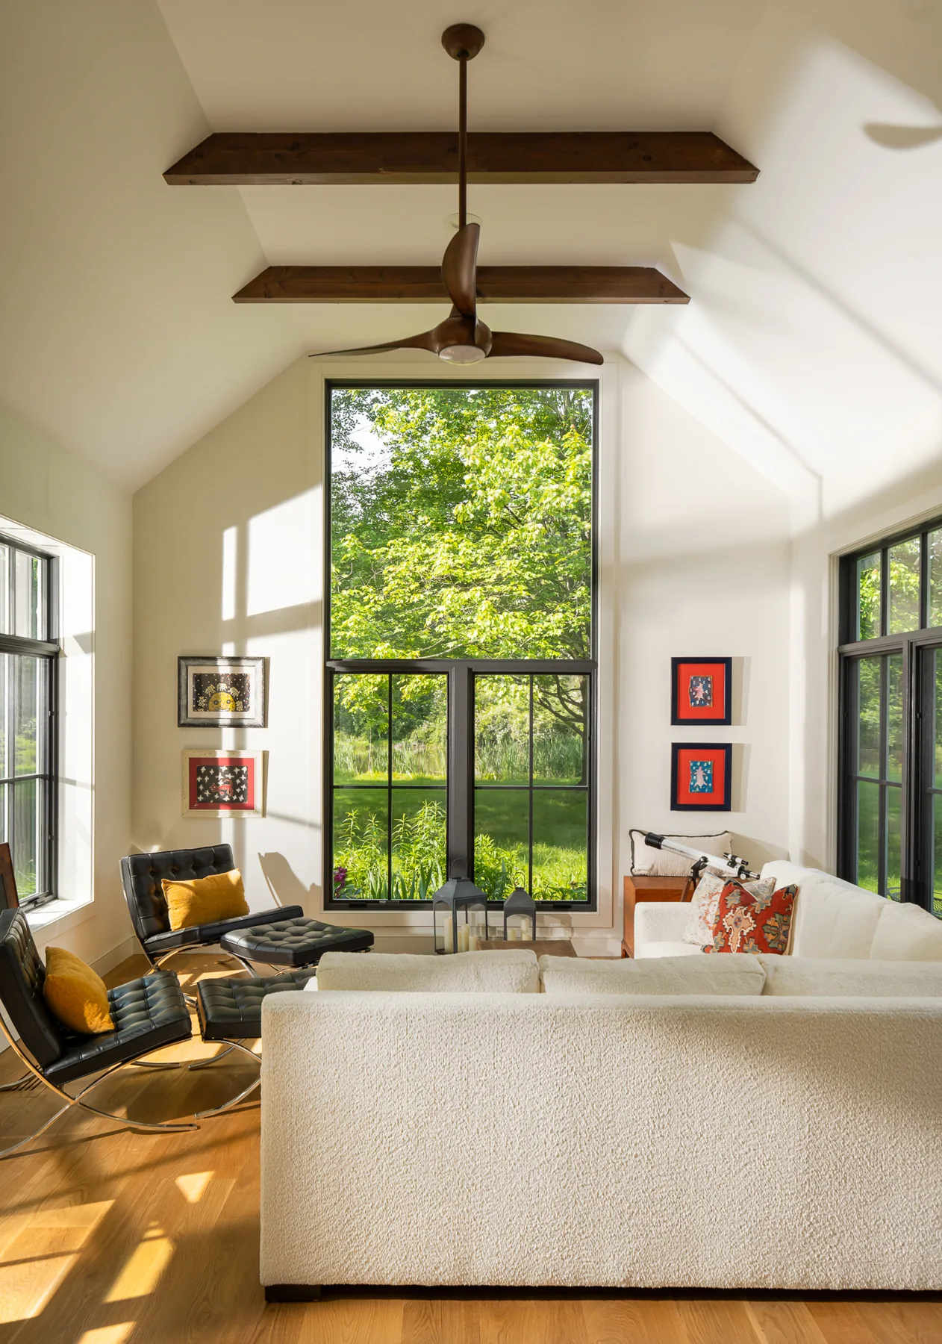
Oak and Stone’s sunroom was updated to reflect the homeowners’ preference for clean lines and simple geometry. Rectangular transom windows replaced the arches, while wide-plank engineered oak replaced the vinyl flooring, chosen for dimensional stability over the existing concrete slab. A new ceiling fan completed the overhead changes.
SPACE FOR A COLLECTION
Arranged around the way they live.
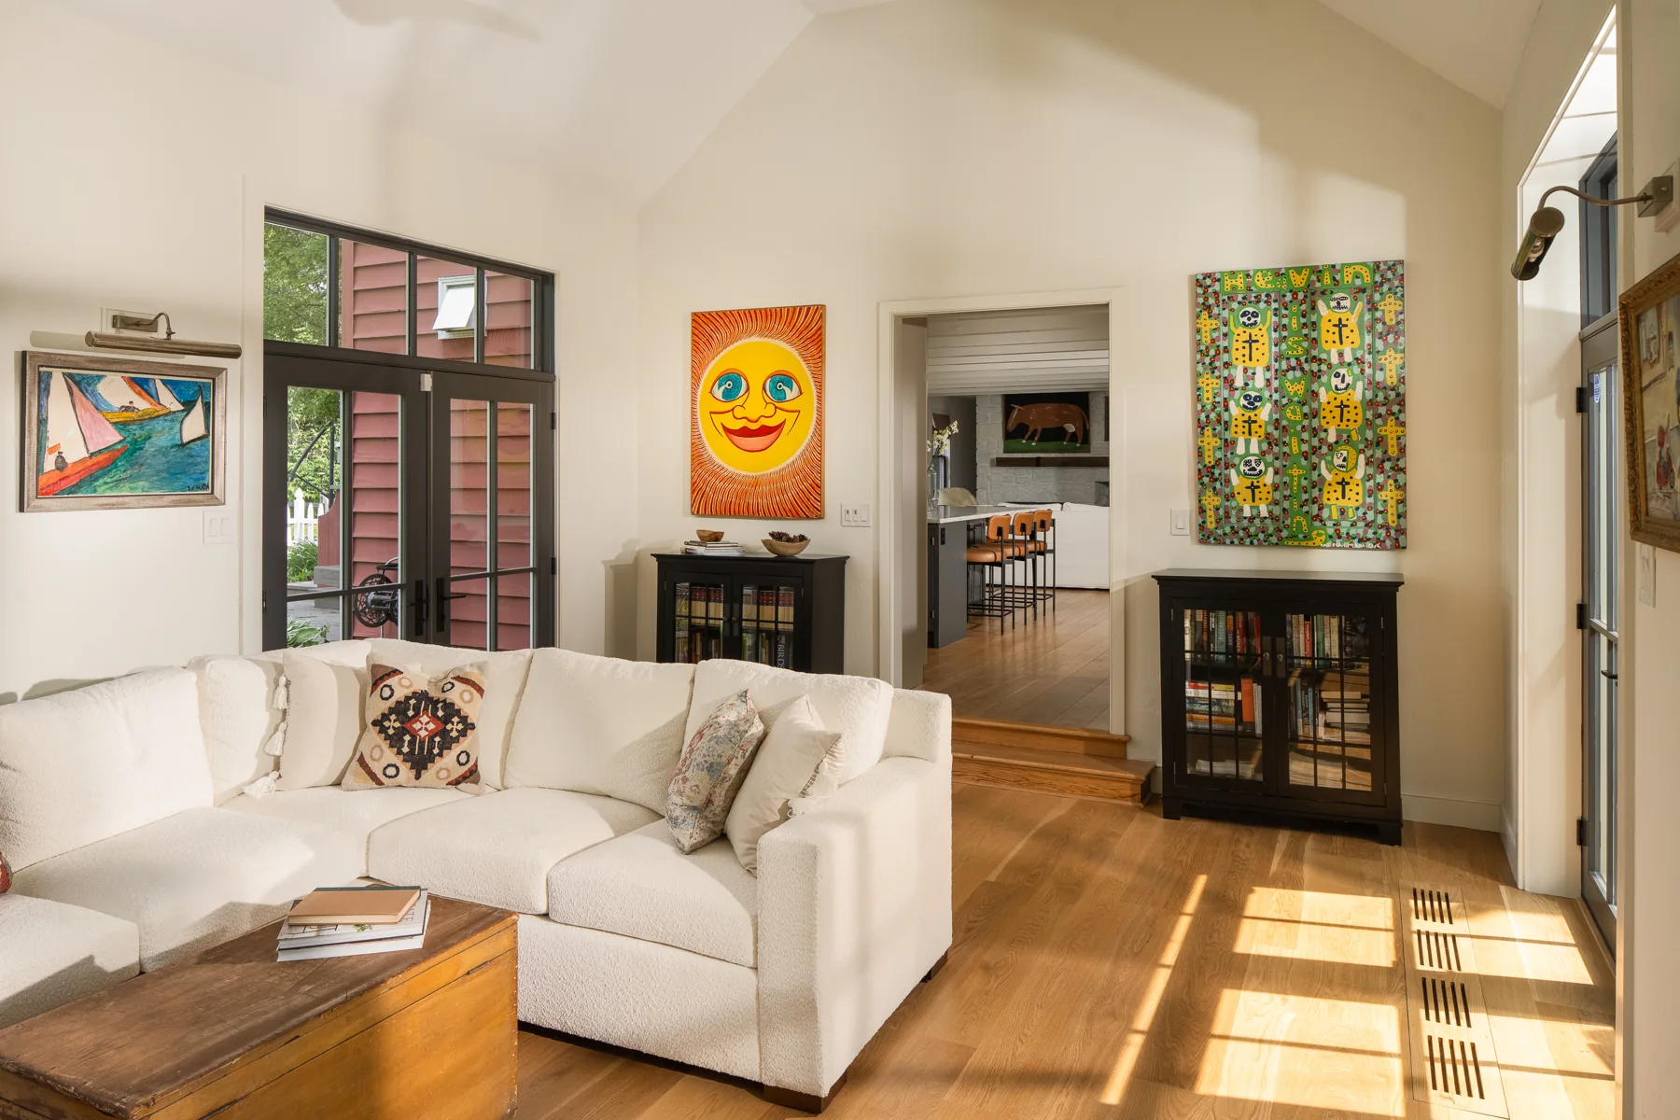
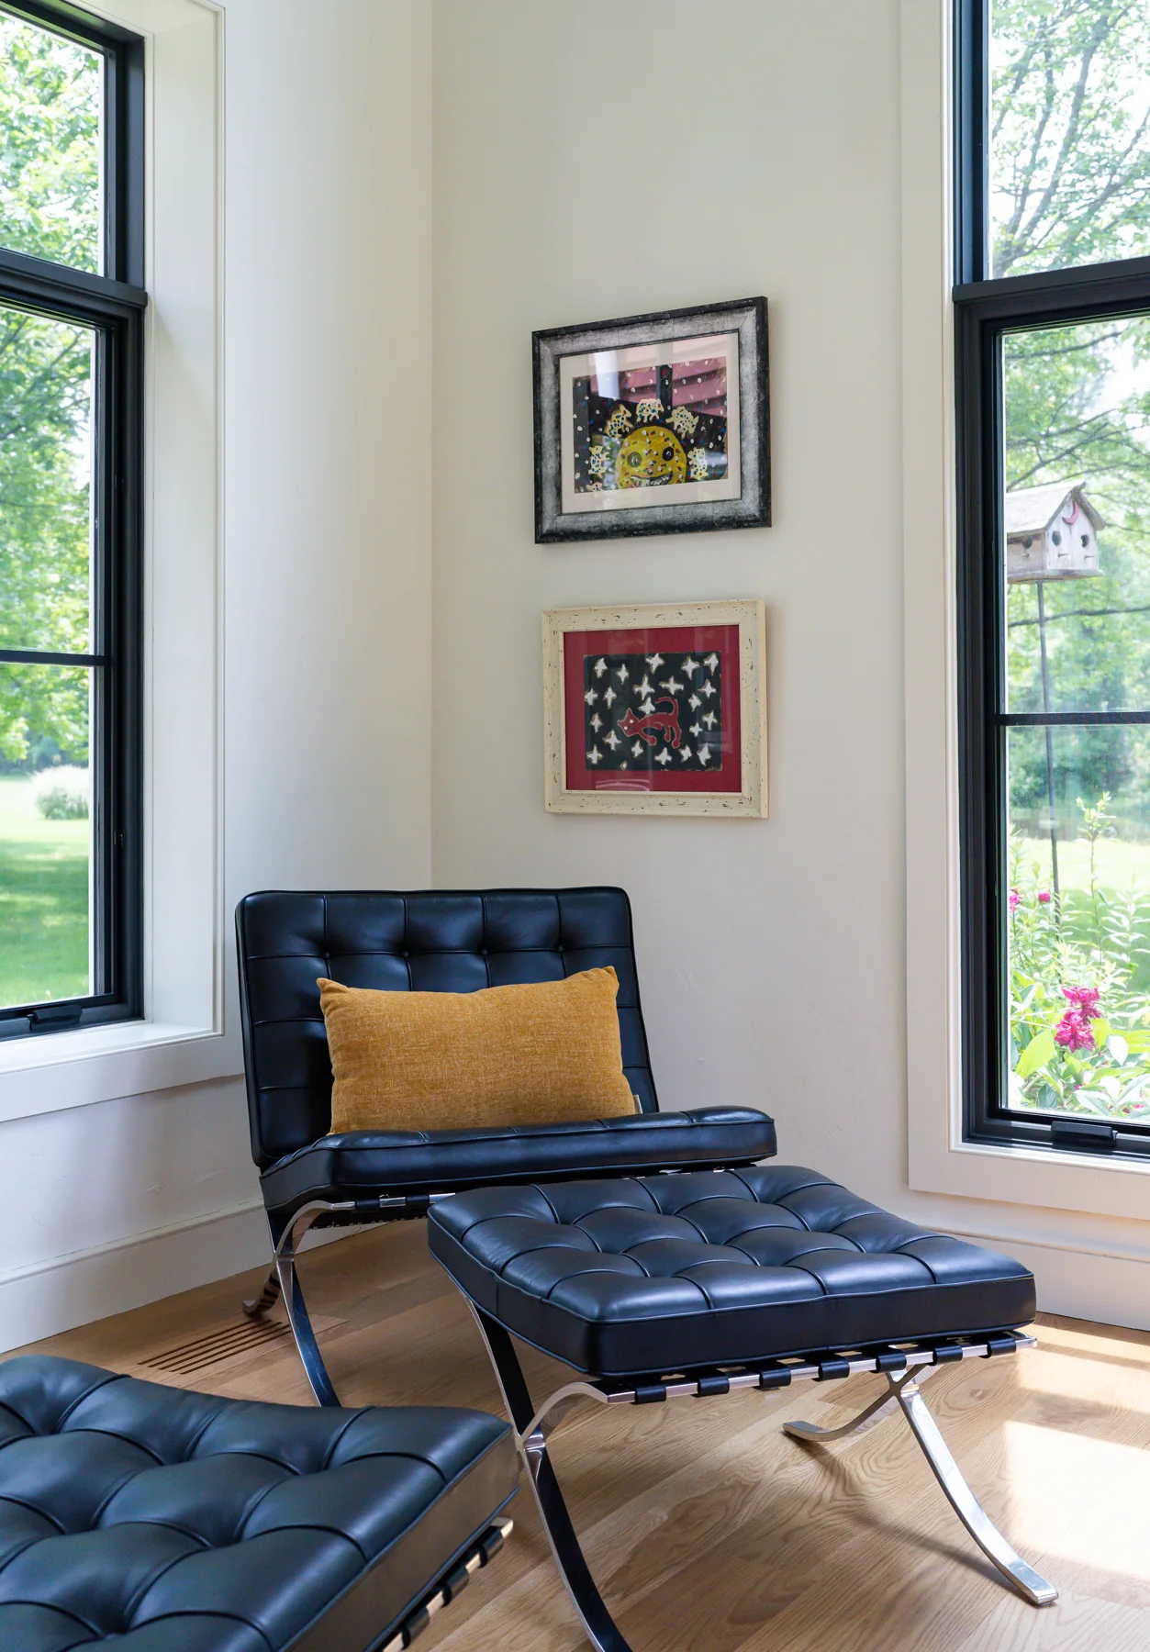
The homeowners’ own furniture and artwork give the room its personality. We developed floor plans and furniture layouts to help position their collection, offered guidance on selected artwork locations, and handled the hanging. Many placement decisions remained with the homeowners, while picture lights replaced sconces at key locations to highlight the art.
MATERIAL & DETAIL
A warmer foundation.
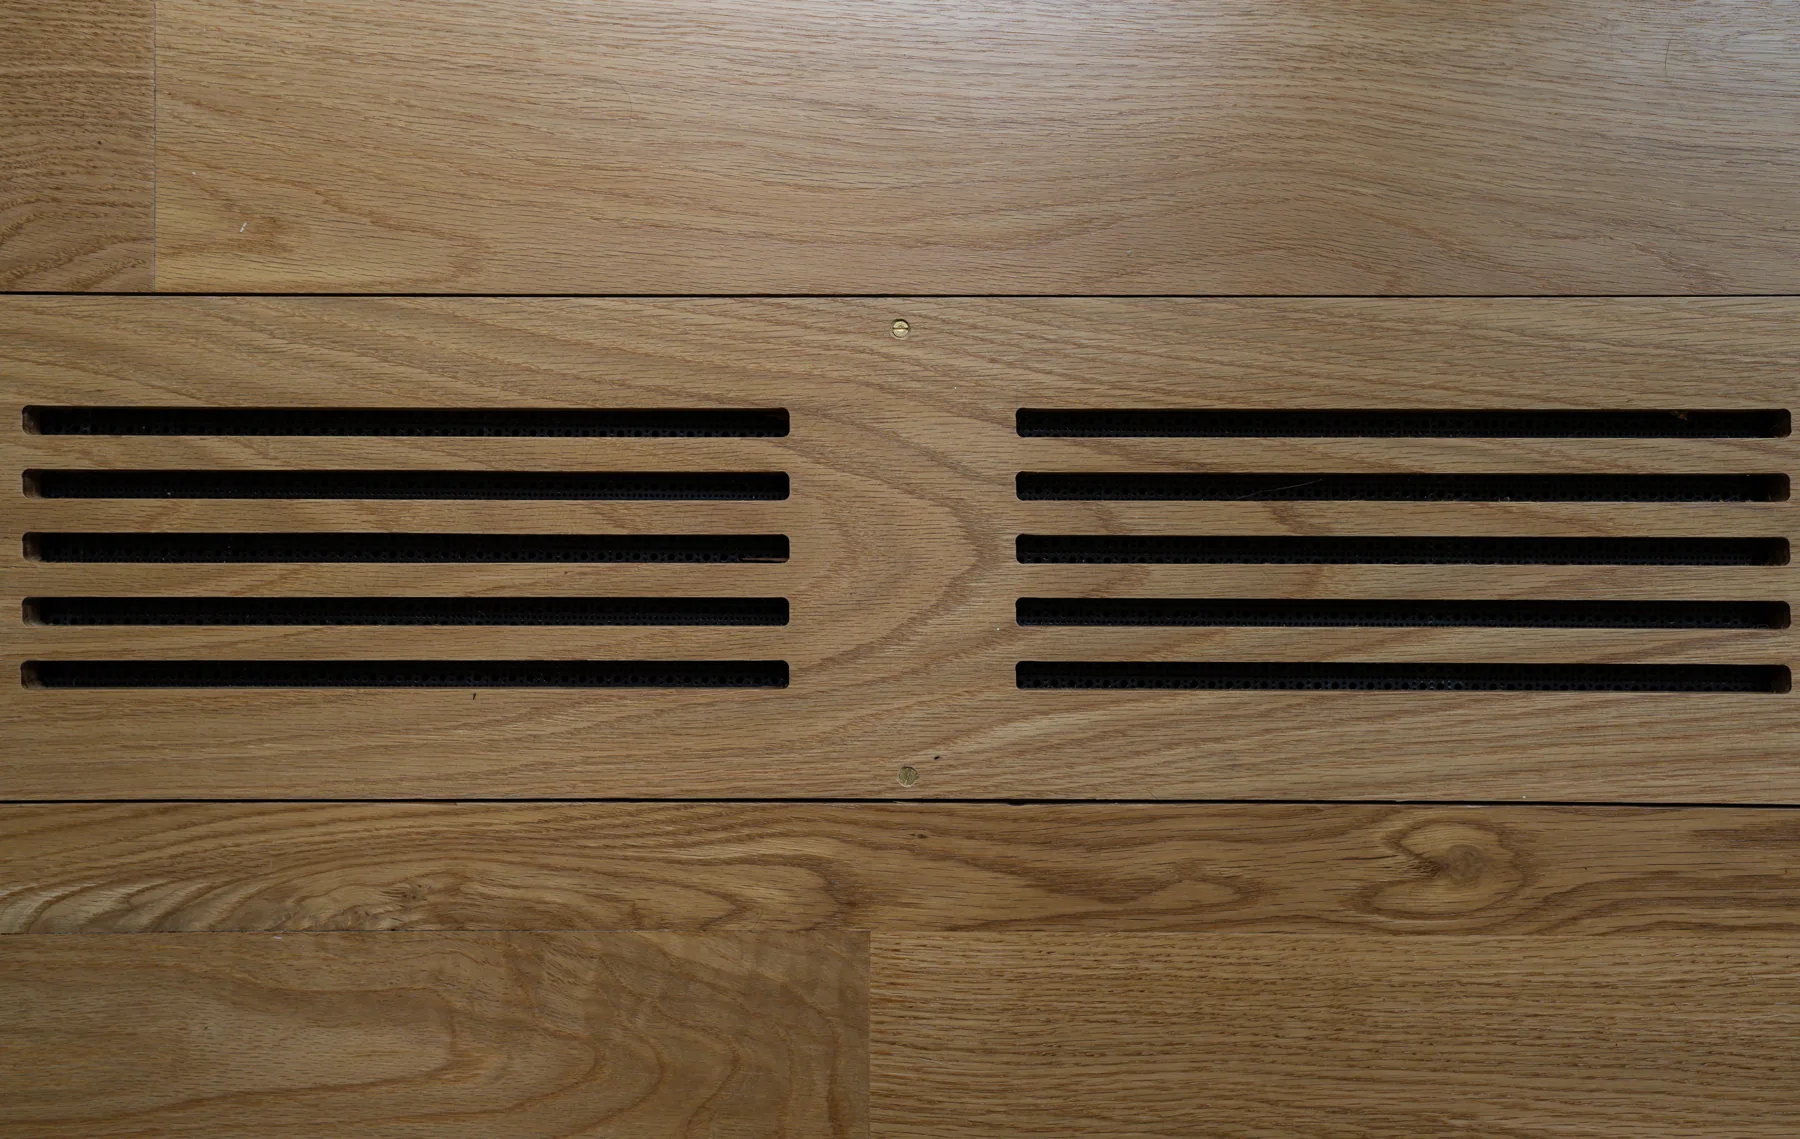
Wide-plank engineered oak brings warmth to the room. Its construction was selected to minimize movement over the existing slab, while wood floor registers continue the floor’s simple, orderly lines.
The sunroom is part of Oak and Stone.
DESIGN FOR THE WAY YOU LIVE
Let’s consider your home.
Tell us about the spaces you would like to transform, or explore our approach to residential renovation design.