Bird & Bramble House The Primary Bathroom
LOCATION
Bucks County, Pennsylvania
ROOM
Primary bathroom
PROJECT
Part of a whole-house renovation
A bathroom with a view of the birds.
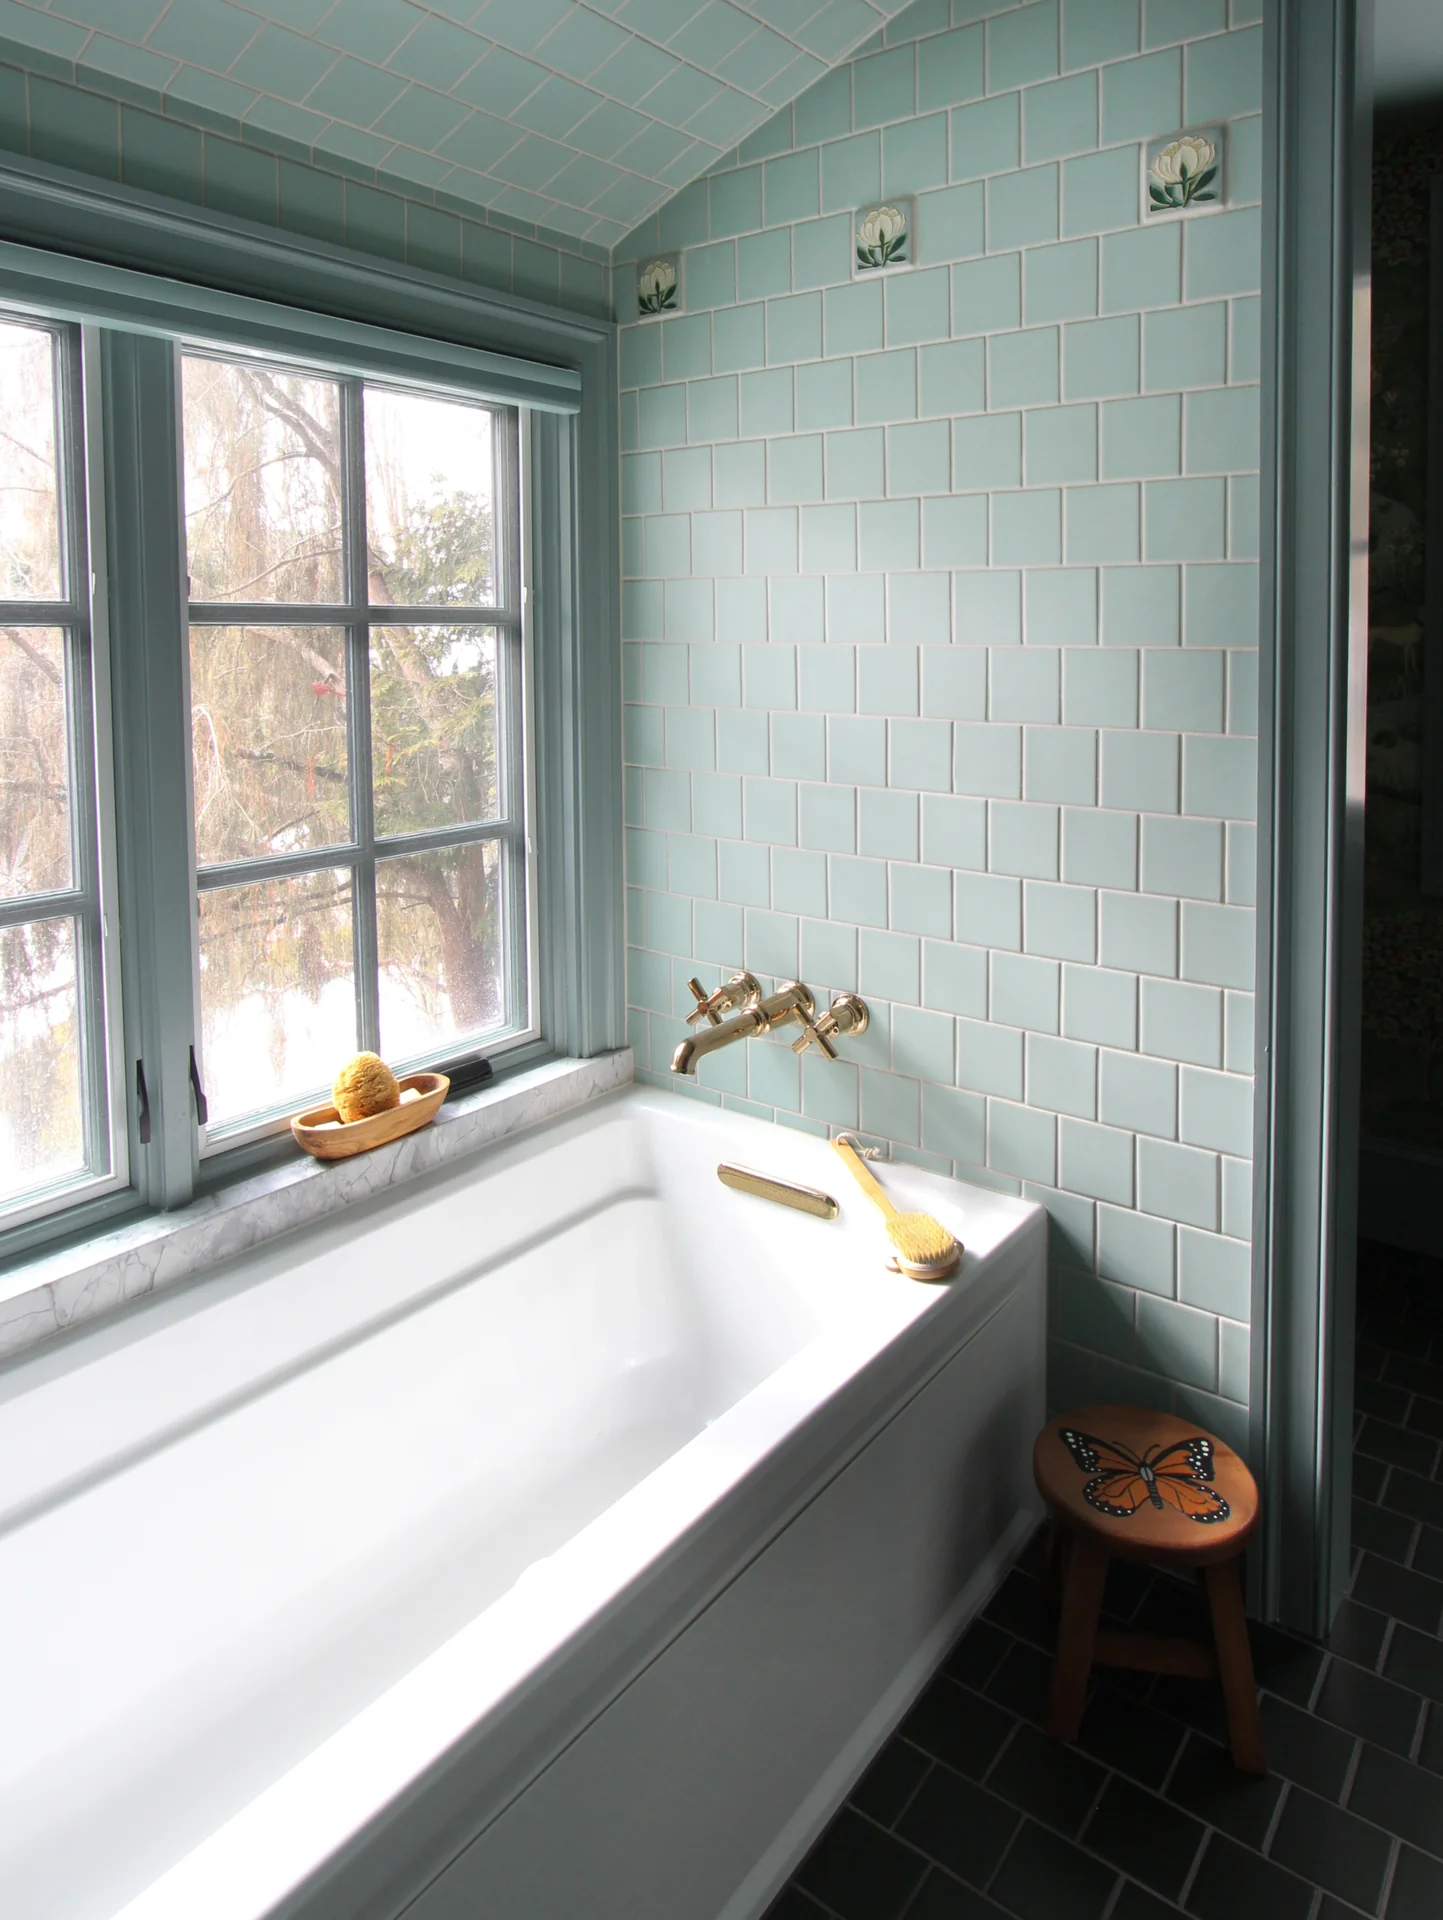
One client had a particular wish: to sit in the bathtub and watch the birds at the feeder just outside the window. That everyday pleasure helped shape a generous primary bathroom, filled with nature-inspired details that reflect the clients’ whimsical, eccentric personalities.
From guest bedroom to primary bath.
This room was once an empty bedroom in a separate guest suite. When a new passage connected the primary bedroom to this wing of the house, its larger footprint offered the opportunity to create a spacious, luxurious bathroom.
The transformation required an entirely new plumbing infrastructure for the room. New supply lines were run from the basement, and new drains were integrated into the home’s existing system.
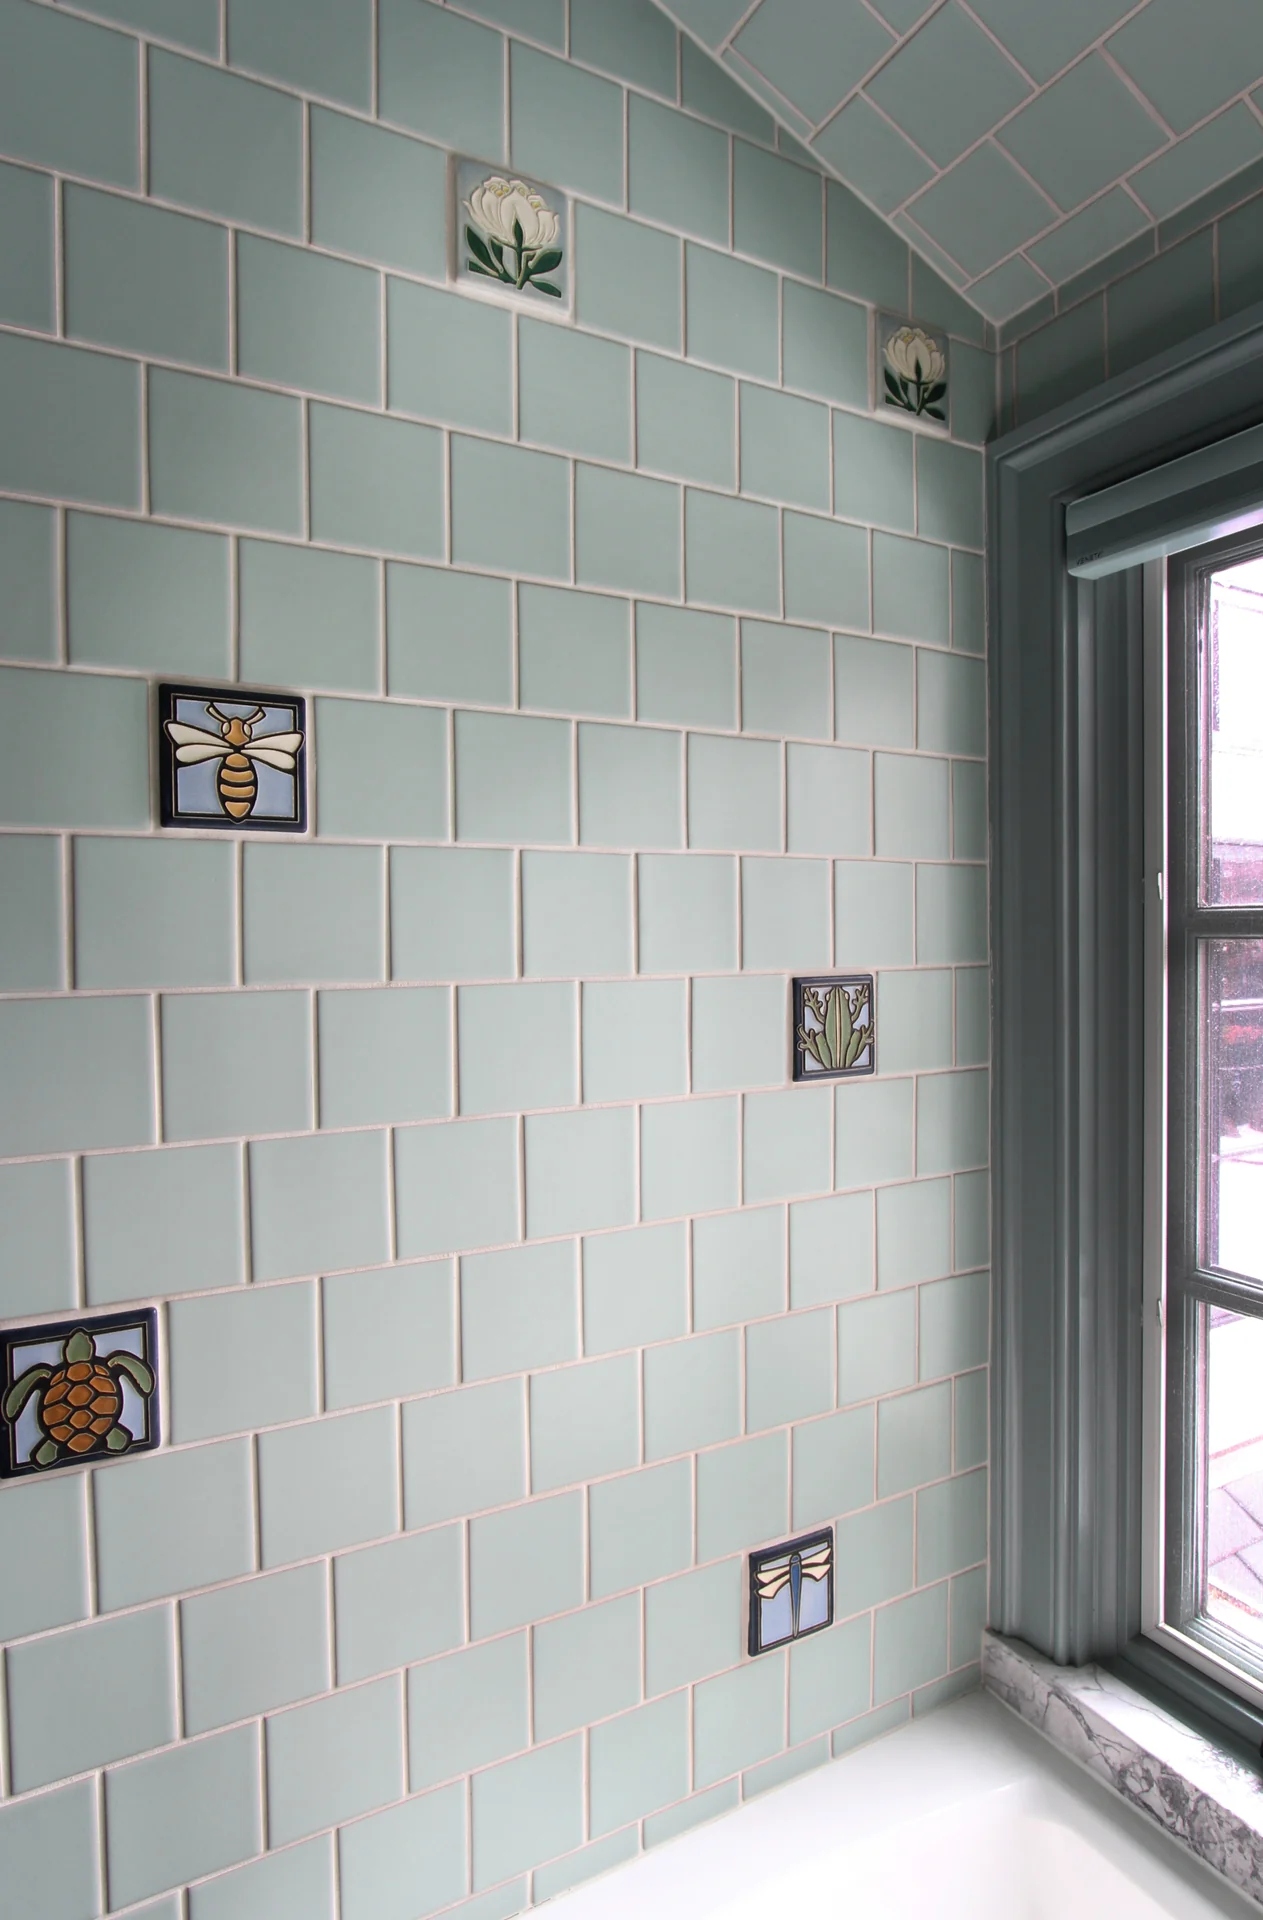
The tub’s position beside the window makes the view of the bird feeder part of the daily experience of the room.
A little wonder, everywhere.
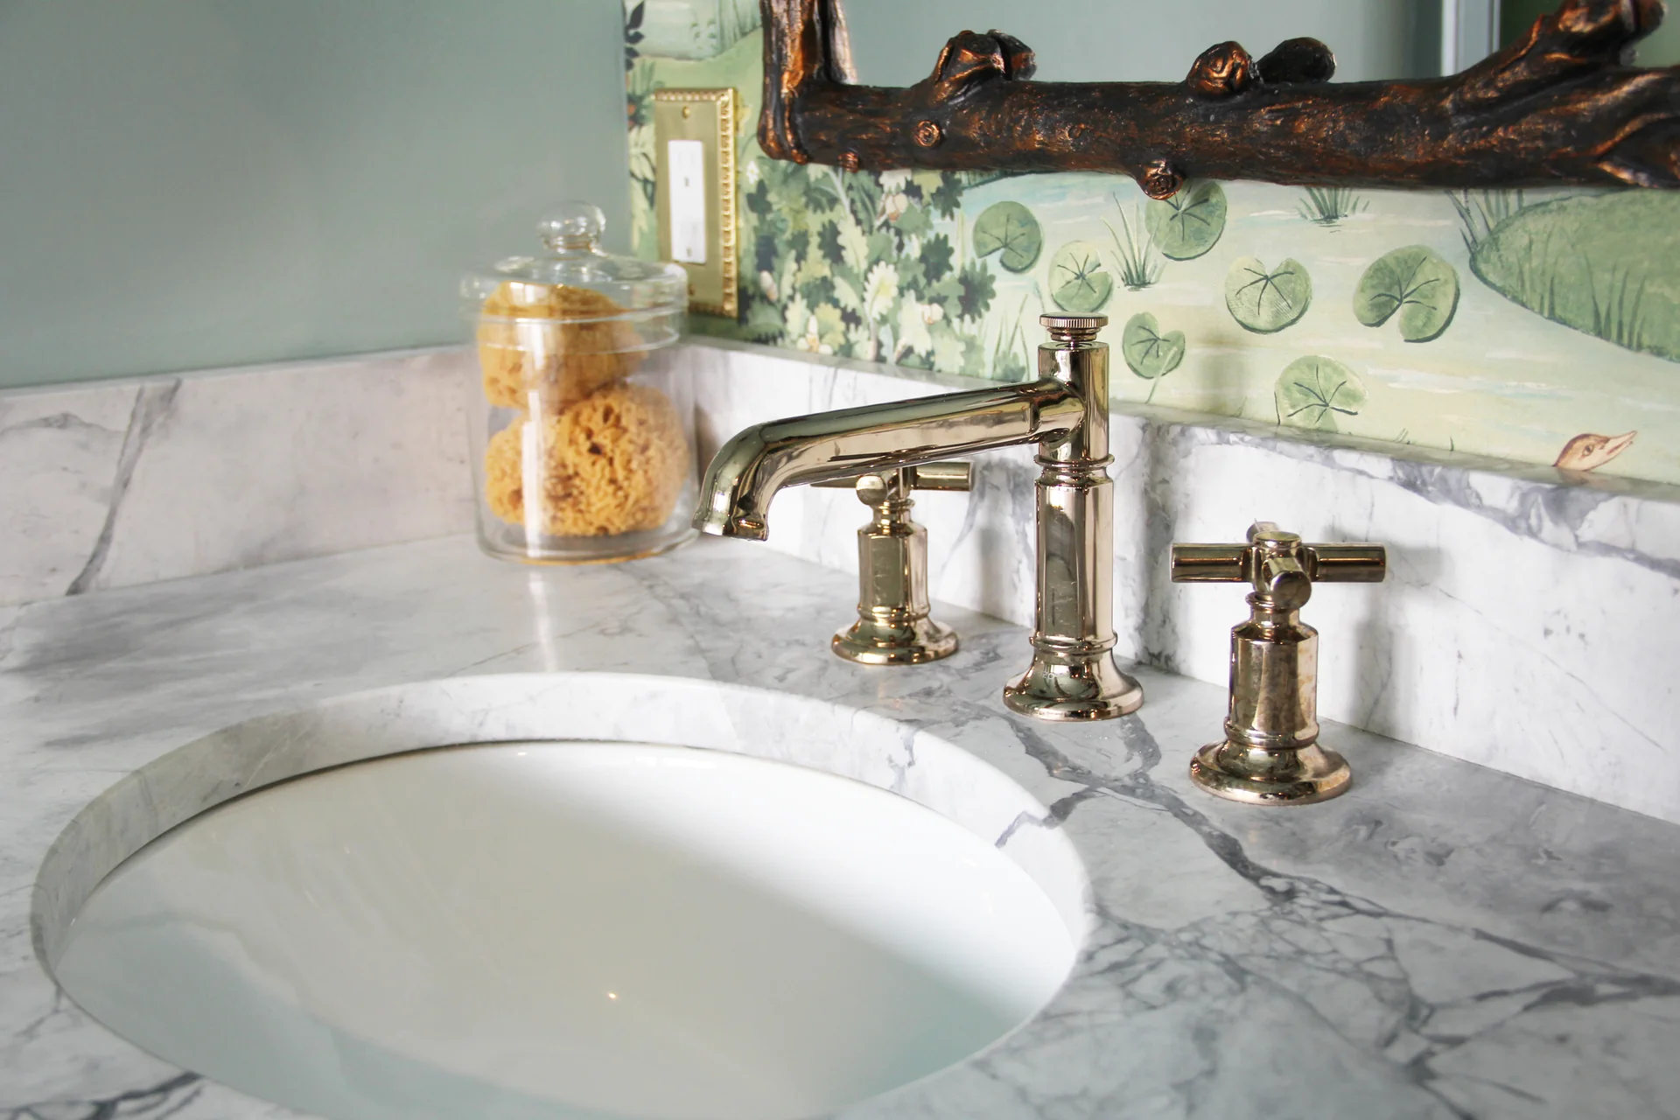
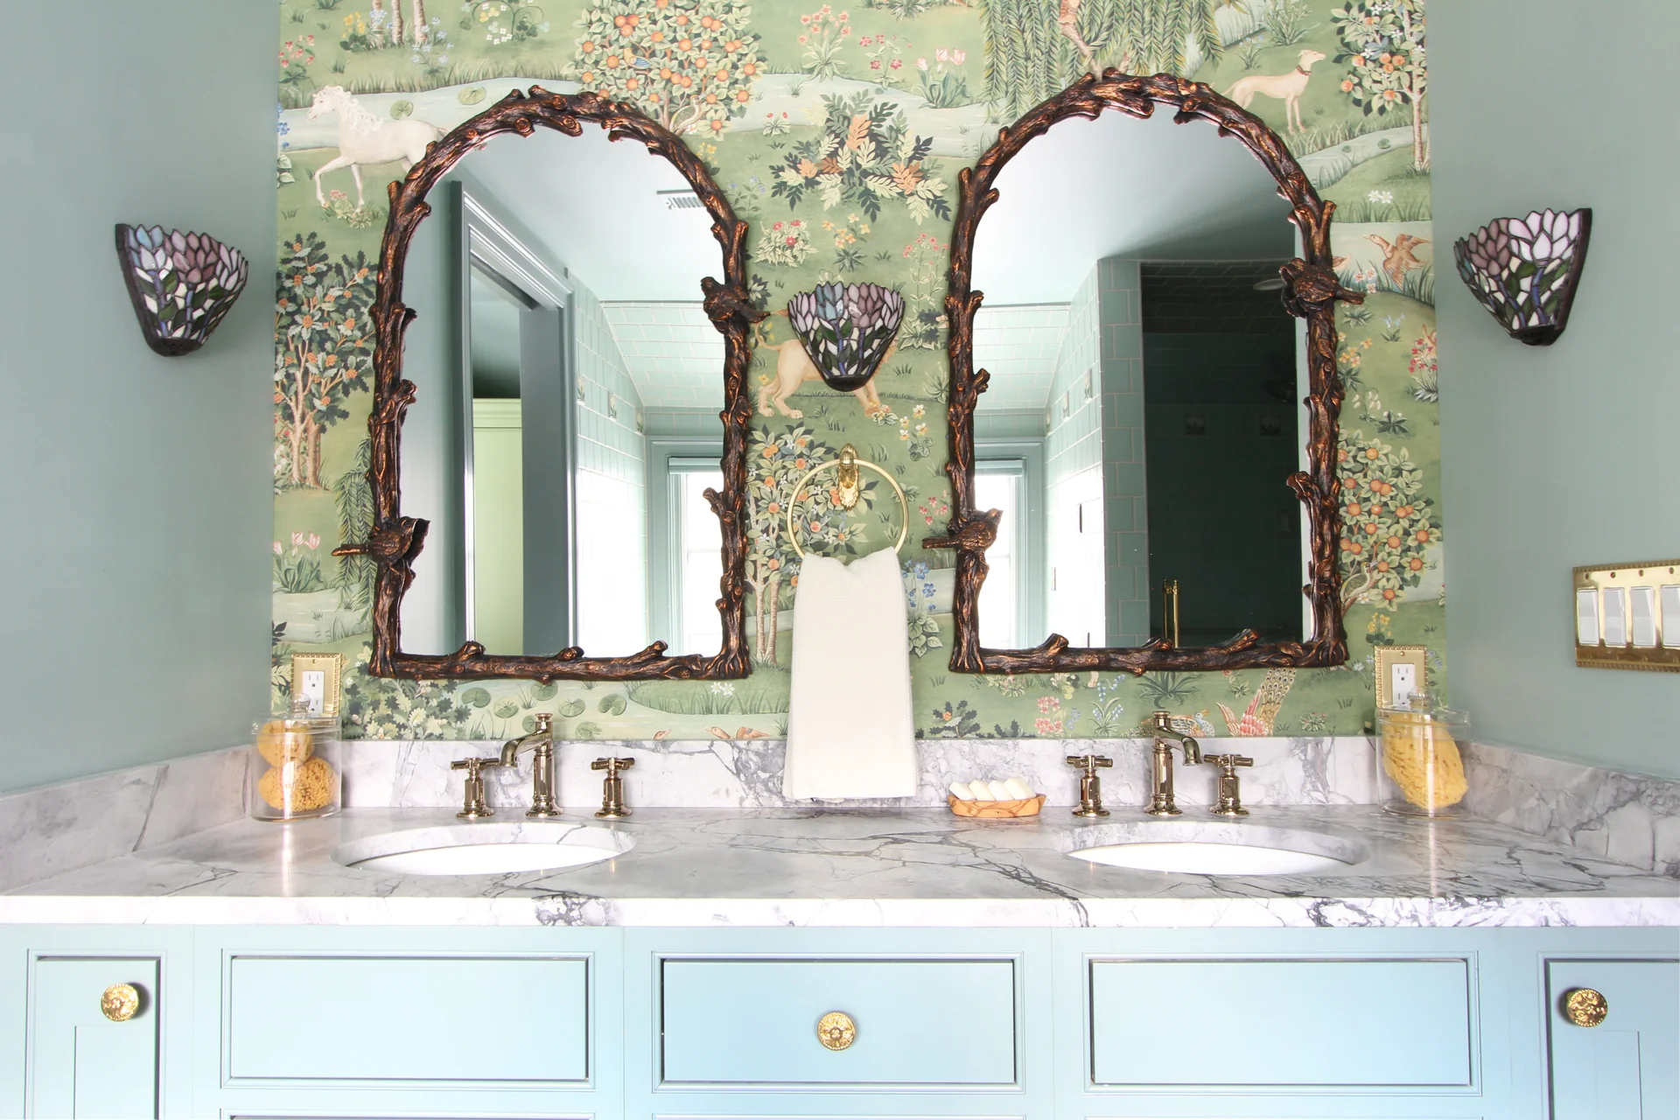
The clients’ love of whimsy set the direction for a bathroom with a distinct personality. Illustrated wallpaper, sculptural mirrors, and floral lighting bring the natural world indoors, while the soft blue-green palette ties the layers together.
Emeline presented a selection of individual decorative tiles that the clients fell in love with. Flowers and small creatures punctuate the tiled surfaces, creating details to discover at close range.
Warmth, privacy, and room to unwind.
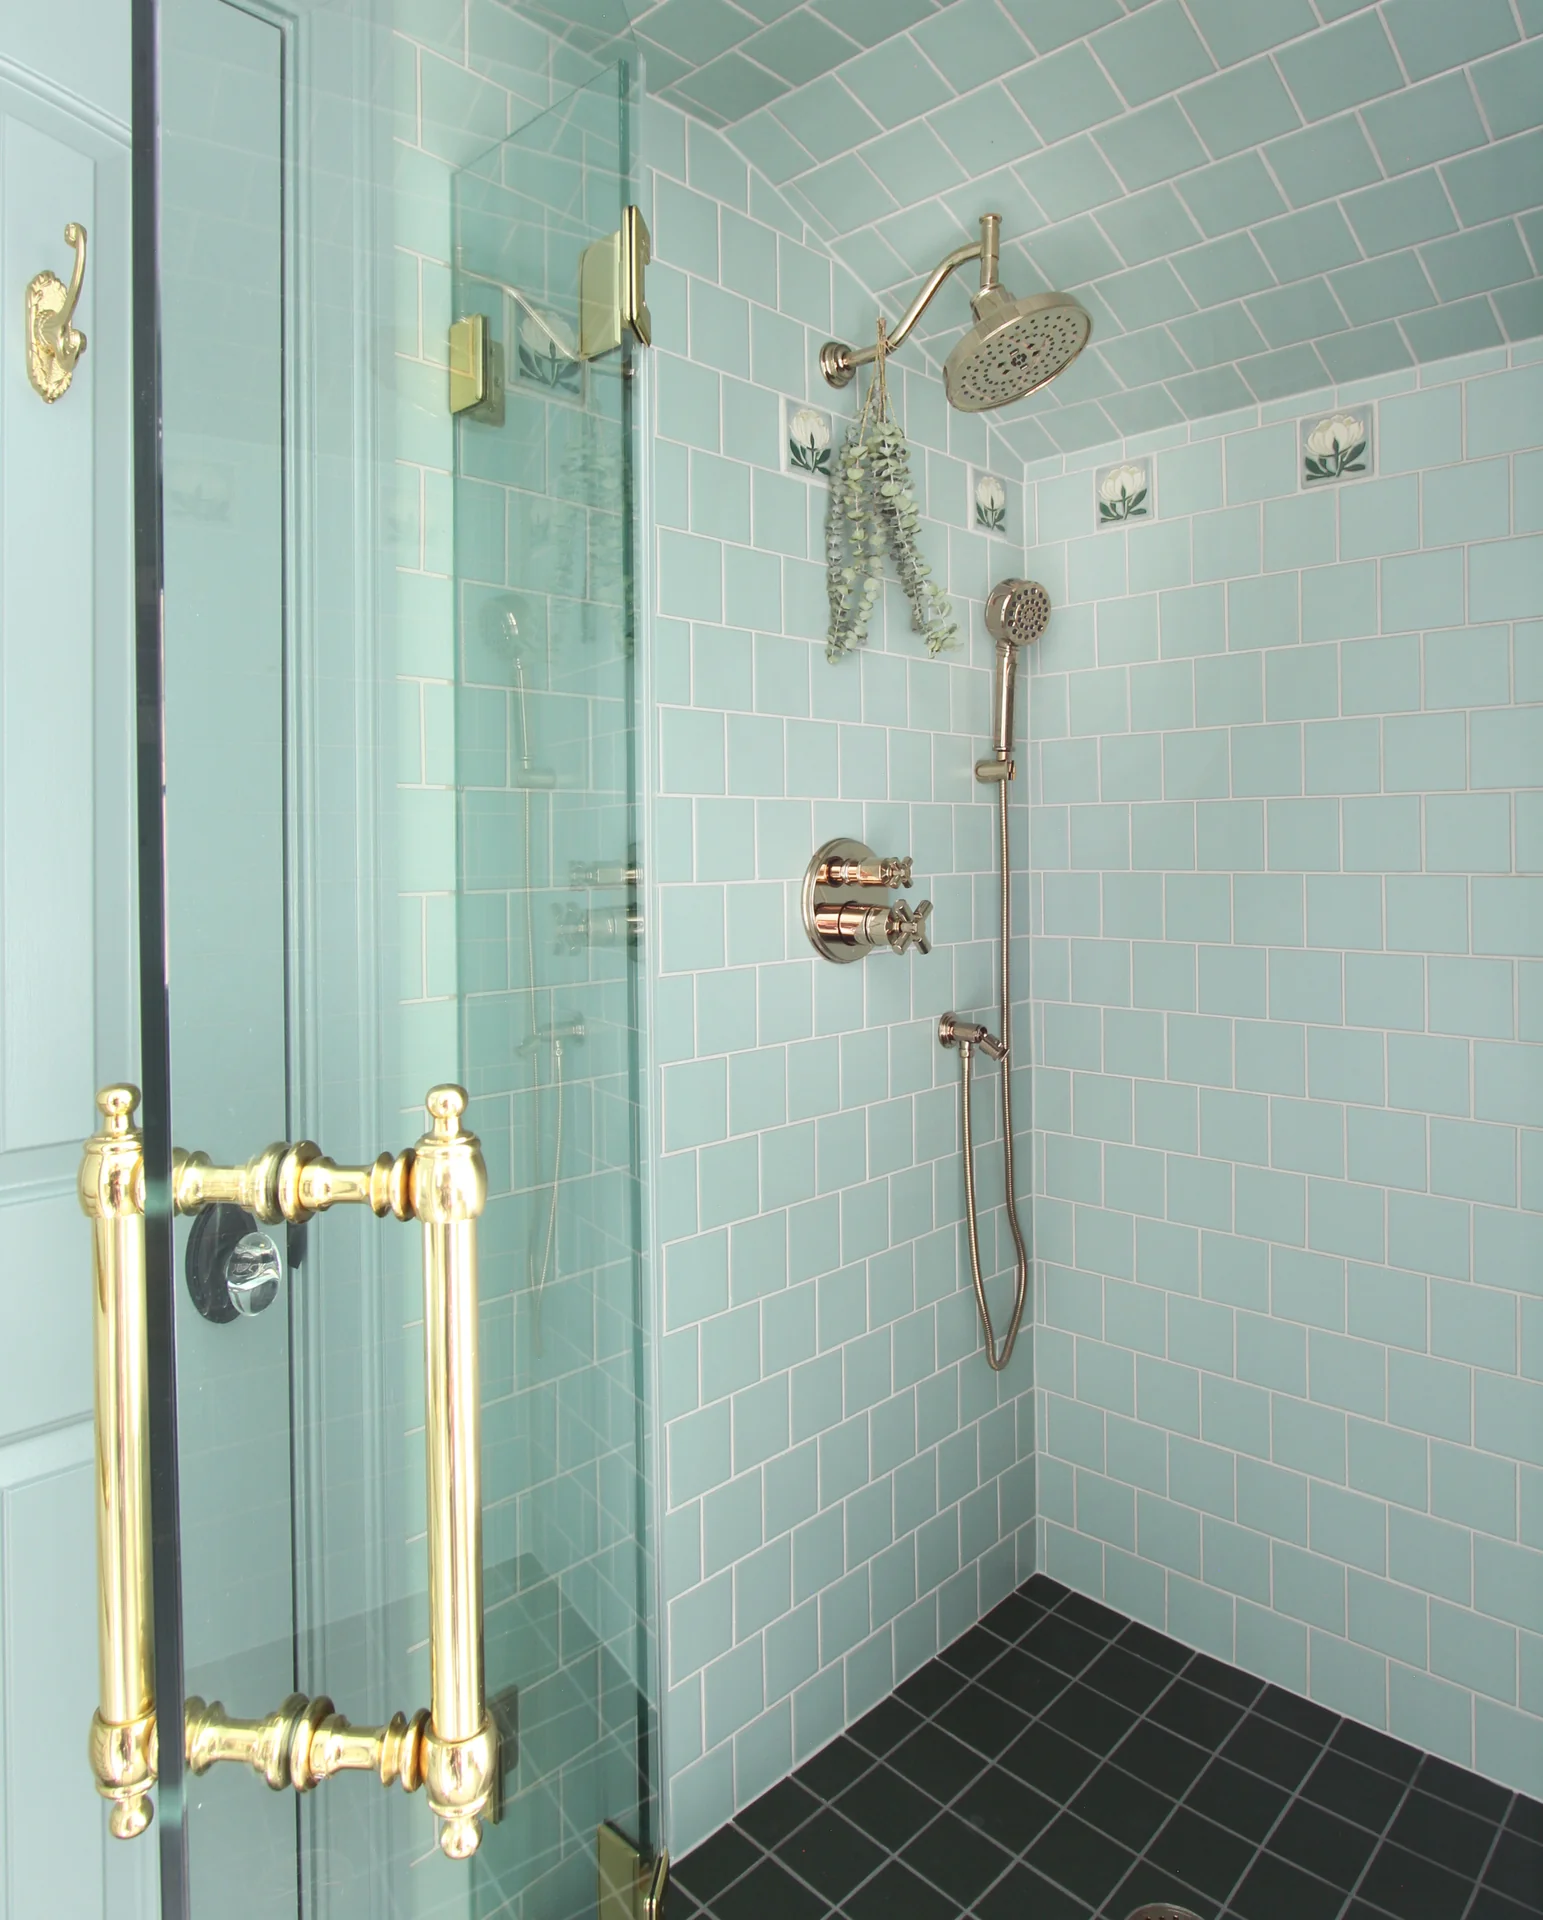
Electric radiant heating beneath the tile warms the floor, and a heated towel rack adds another layer of comfort. The shower carries the pale blue tile across its sloped ceiling, with decorative accents continuing the room’s nature-inspired character.
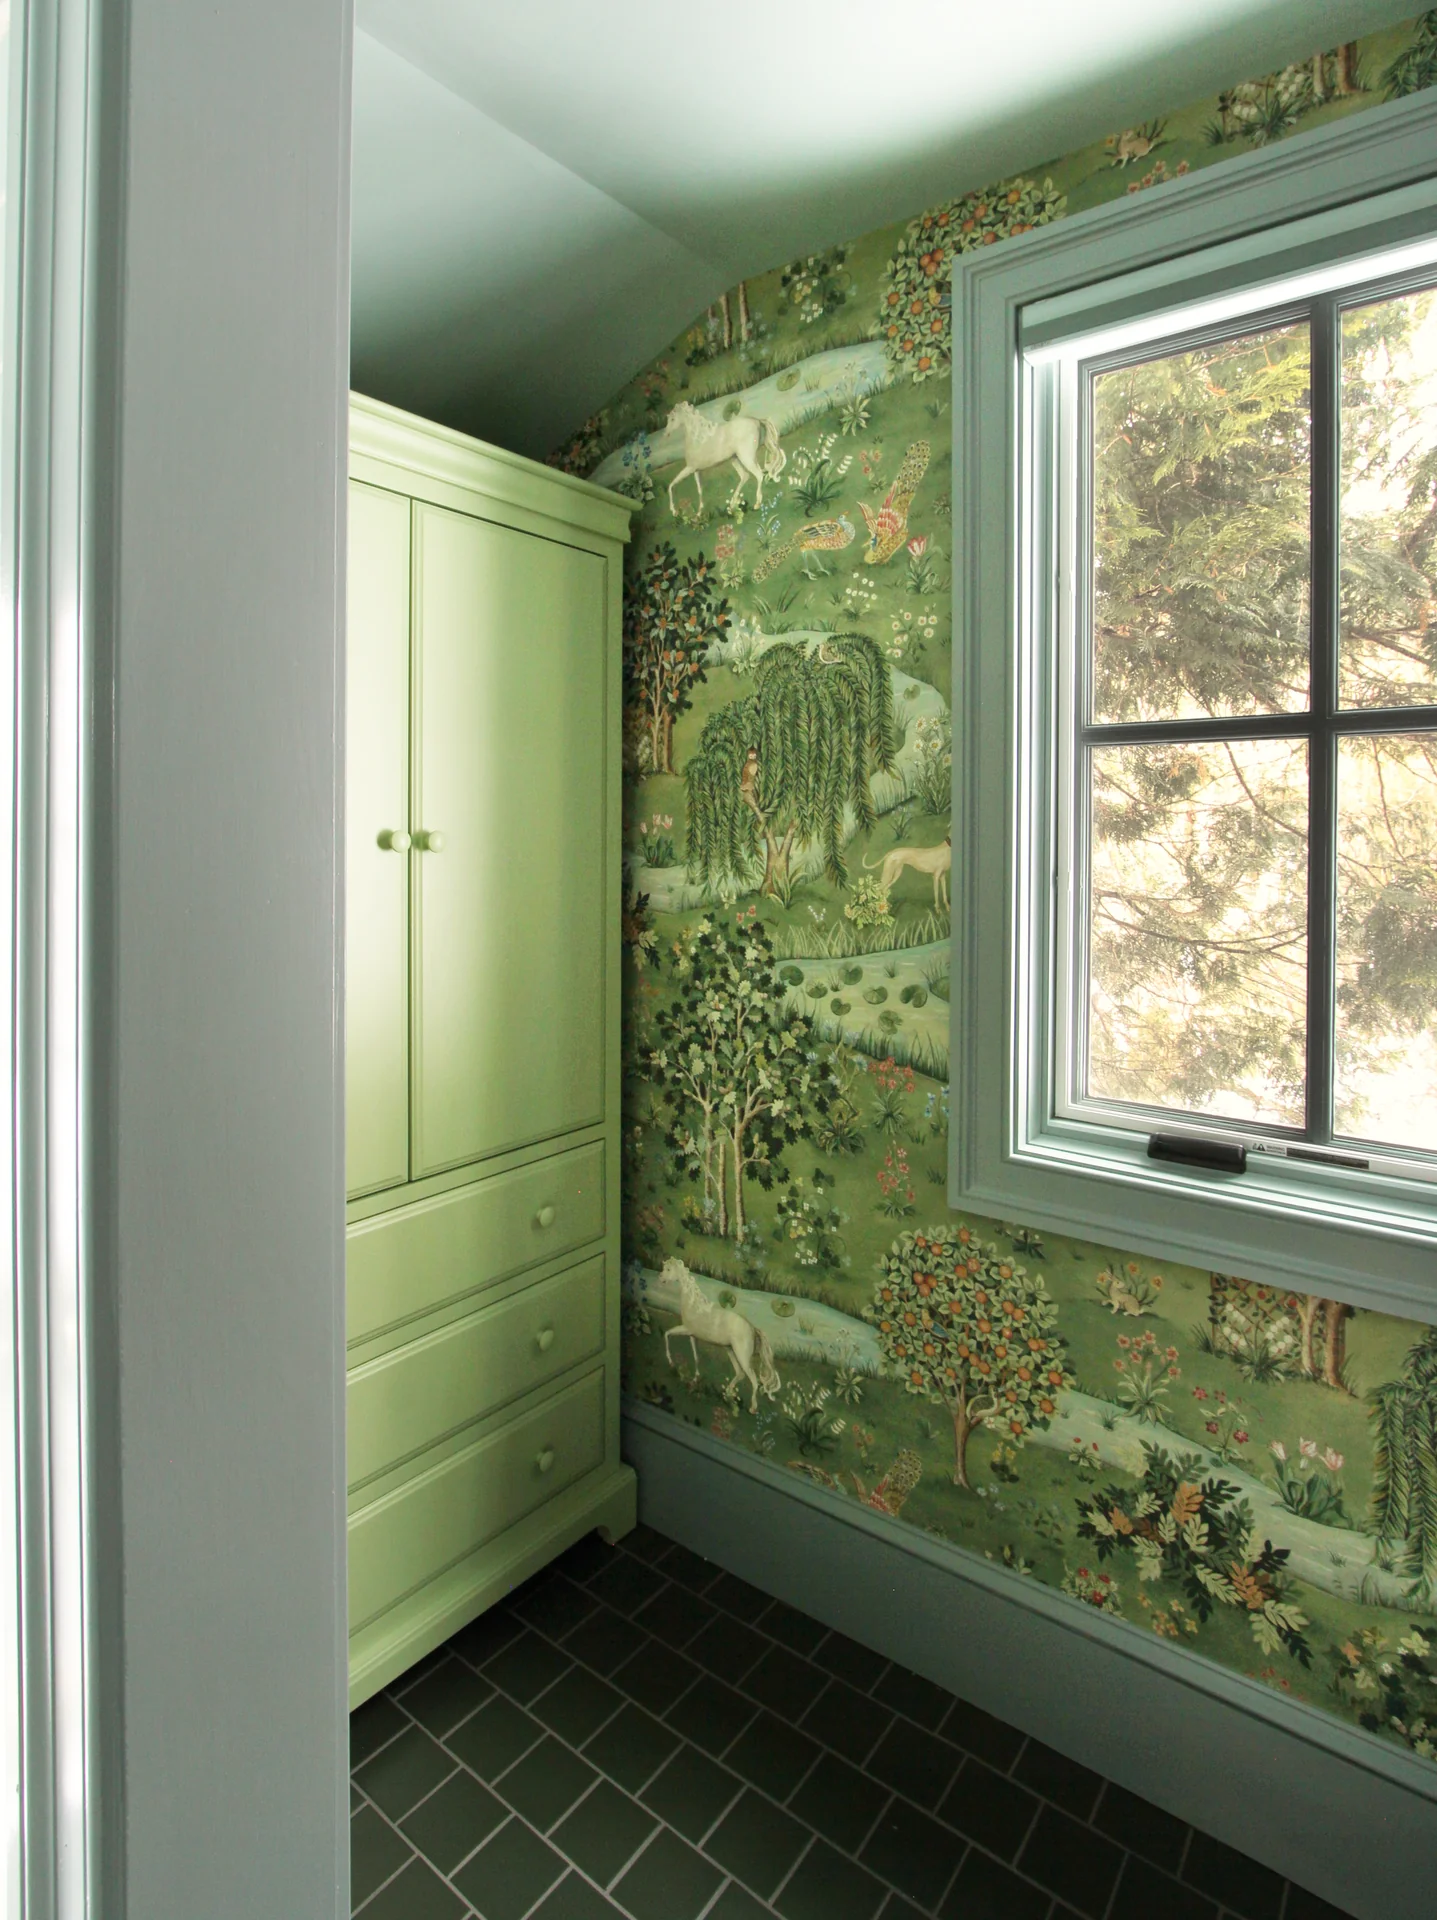
The toilet is set apart in a water closet with a pocket door for increased privacy. Wallpaper and green cabinetry give this adjoining space a character of its own while keeping it connected to the larger design.
This primary bathroom is part of the larger Bird & Bramble House renovation, which connected a formerly separate guest wing to the primary bedroom.
Let’s consider your home.
Explore our approach to residential renovation design, or tell us about the spaces you would like to transform.