DINING ROOMS · OAK AND STONE
Oak and Stone
Dining Room
SCOPE
Renovation and furniture layout
FURNISHINGS
Homeowners’ existing table and chairs
Room for the whole family.
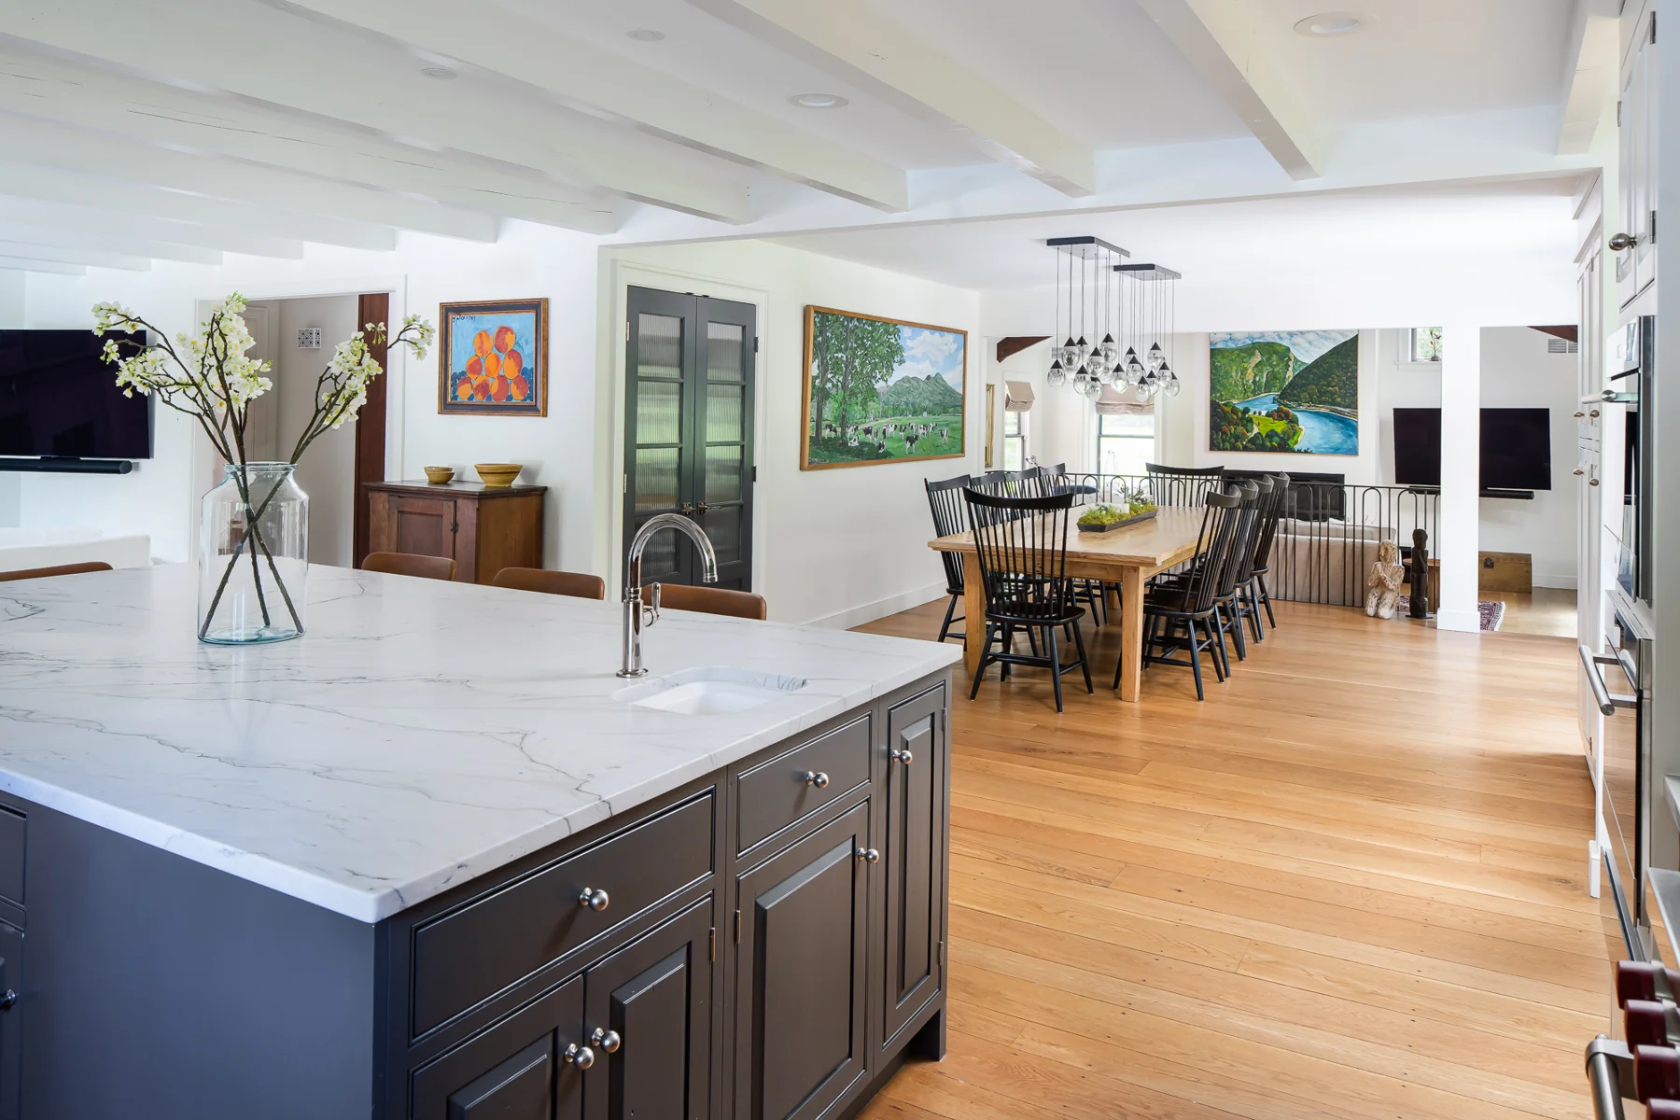
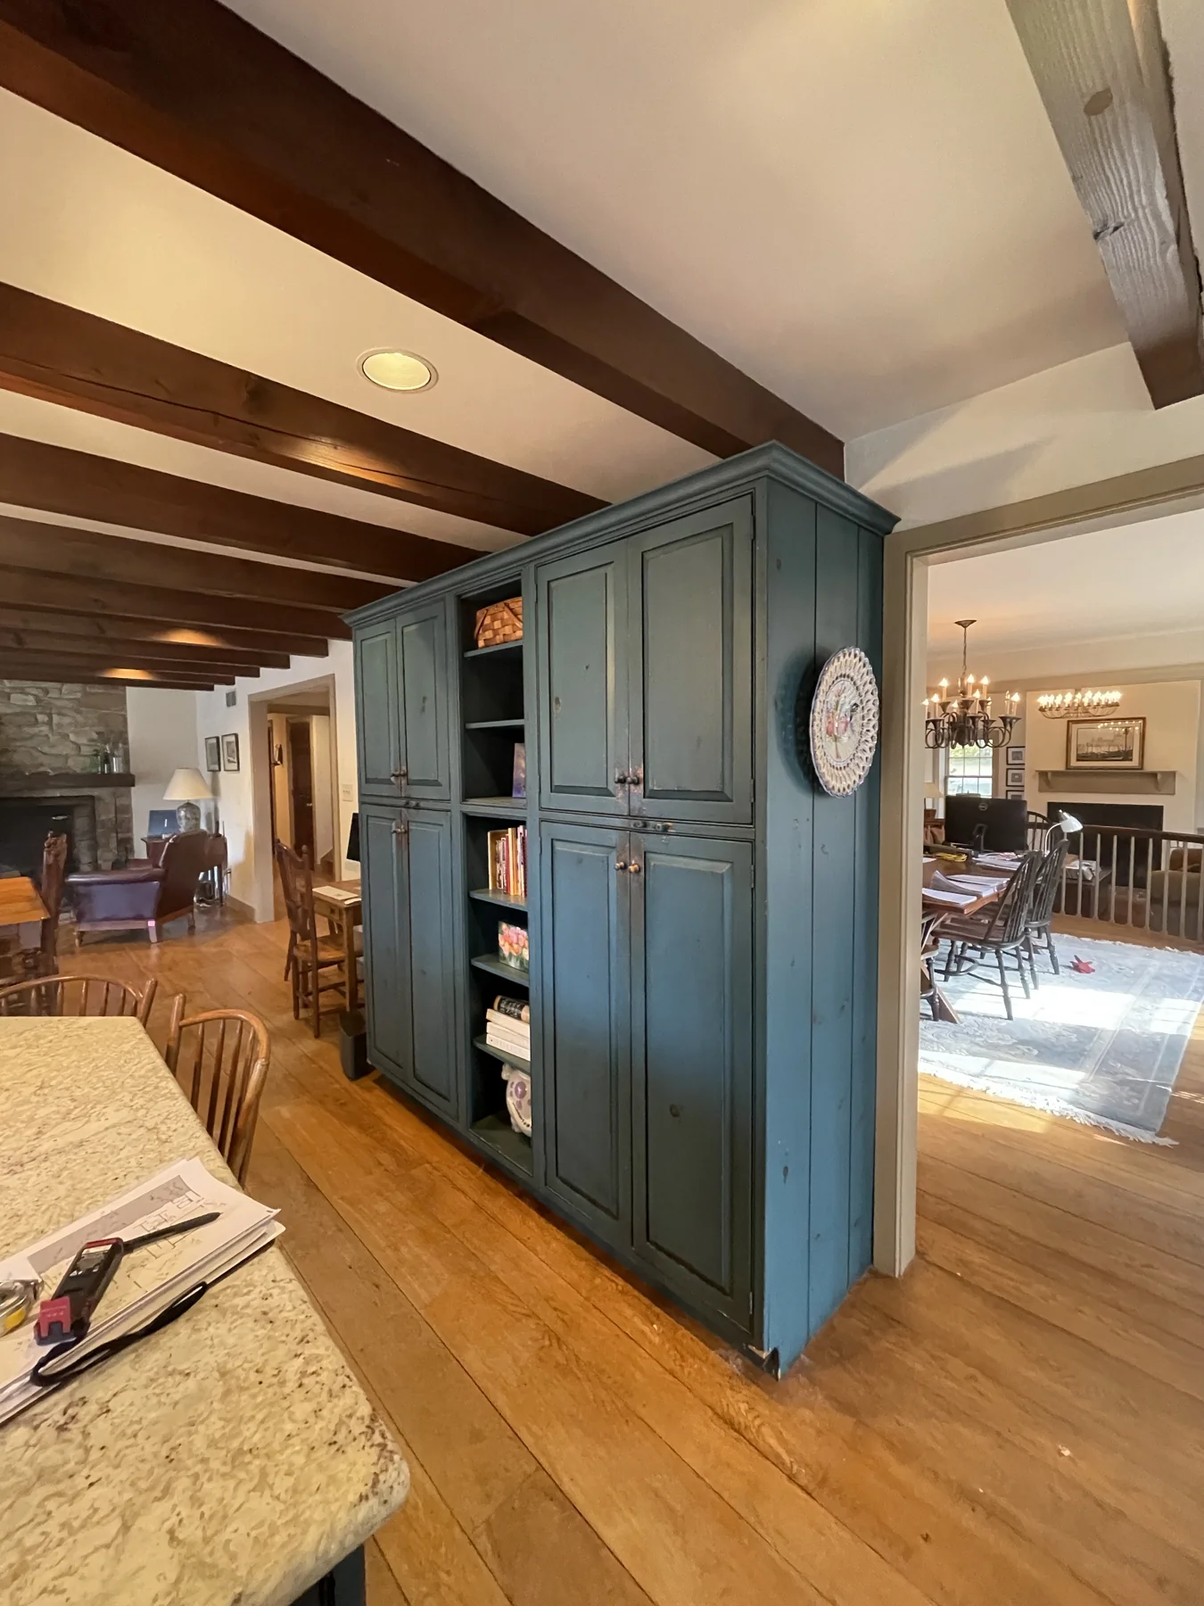
Making space for the homeowners’ extra-large dining table was central to this renovation. They wanted to share meals comfortably with their children and grandchildren, bringing the entire family together. Removing the wall between the kitchen and dining room opened the connection between the spaces, while our floor plan established placement for their existing table and chairs.
CONNECTING THE SPACES
An opening with purpose.
The floor was patched where the former wall stood, then sanded and refinished. Painting the trim, walls, and ceiling completed the renovation, creating a cohesive setting for the homeowners’ furnishings.
COLLABORATION & DETAIL
A considered transition.
The custom railing between the dining and living rooms was designed in collaboration between Emma and local artist Justin Long. New lighting selected by Emeline completes the dining space.
AFTER
Removing the dividing wall created an open connection between cooking, dining, and gathering.
The dining room is part of Oak and Stone.
DESIGN FOR THE WAY YOU LIVE
Let’s consider your home.
Tell us about the spaces you would like to transform, or explore our approach to residential renovation design.