
Bird & Bramble House The Primary Bedroom
LOCATION
Bucks County, Pennsylvania
ROOM
Primary bedroom
PROJECT
Part of a whole-house renovation
A private retreat.
A more connected home.
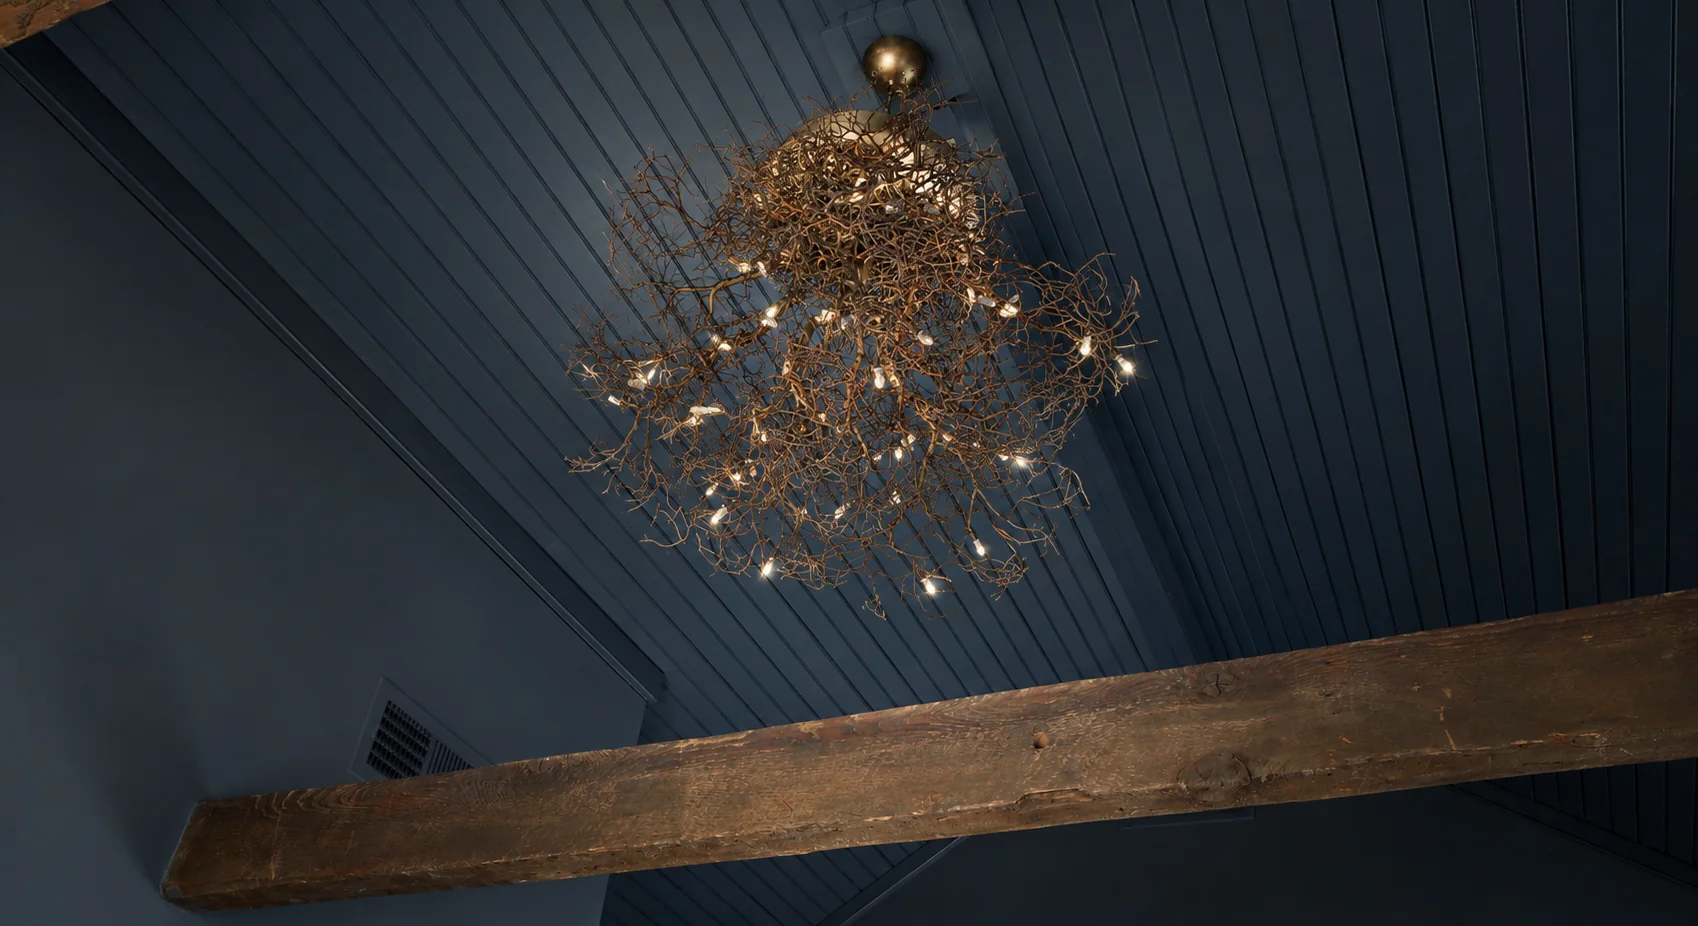
A bedroom with a vaulted ceiling and exposed timber beams became the starting point for a more connected primary suite. The renovation joined it to a previously separate wing, bringing the nursery and playroom within reach while giving the bedroom a rich, enveloping palette of its own.
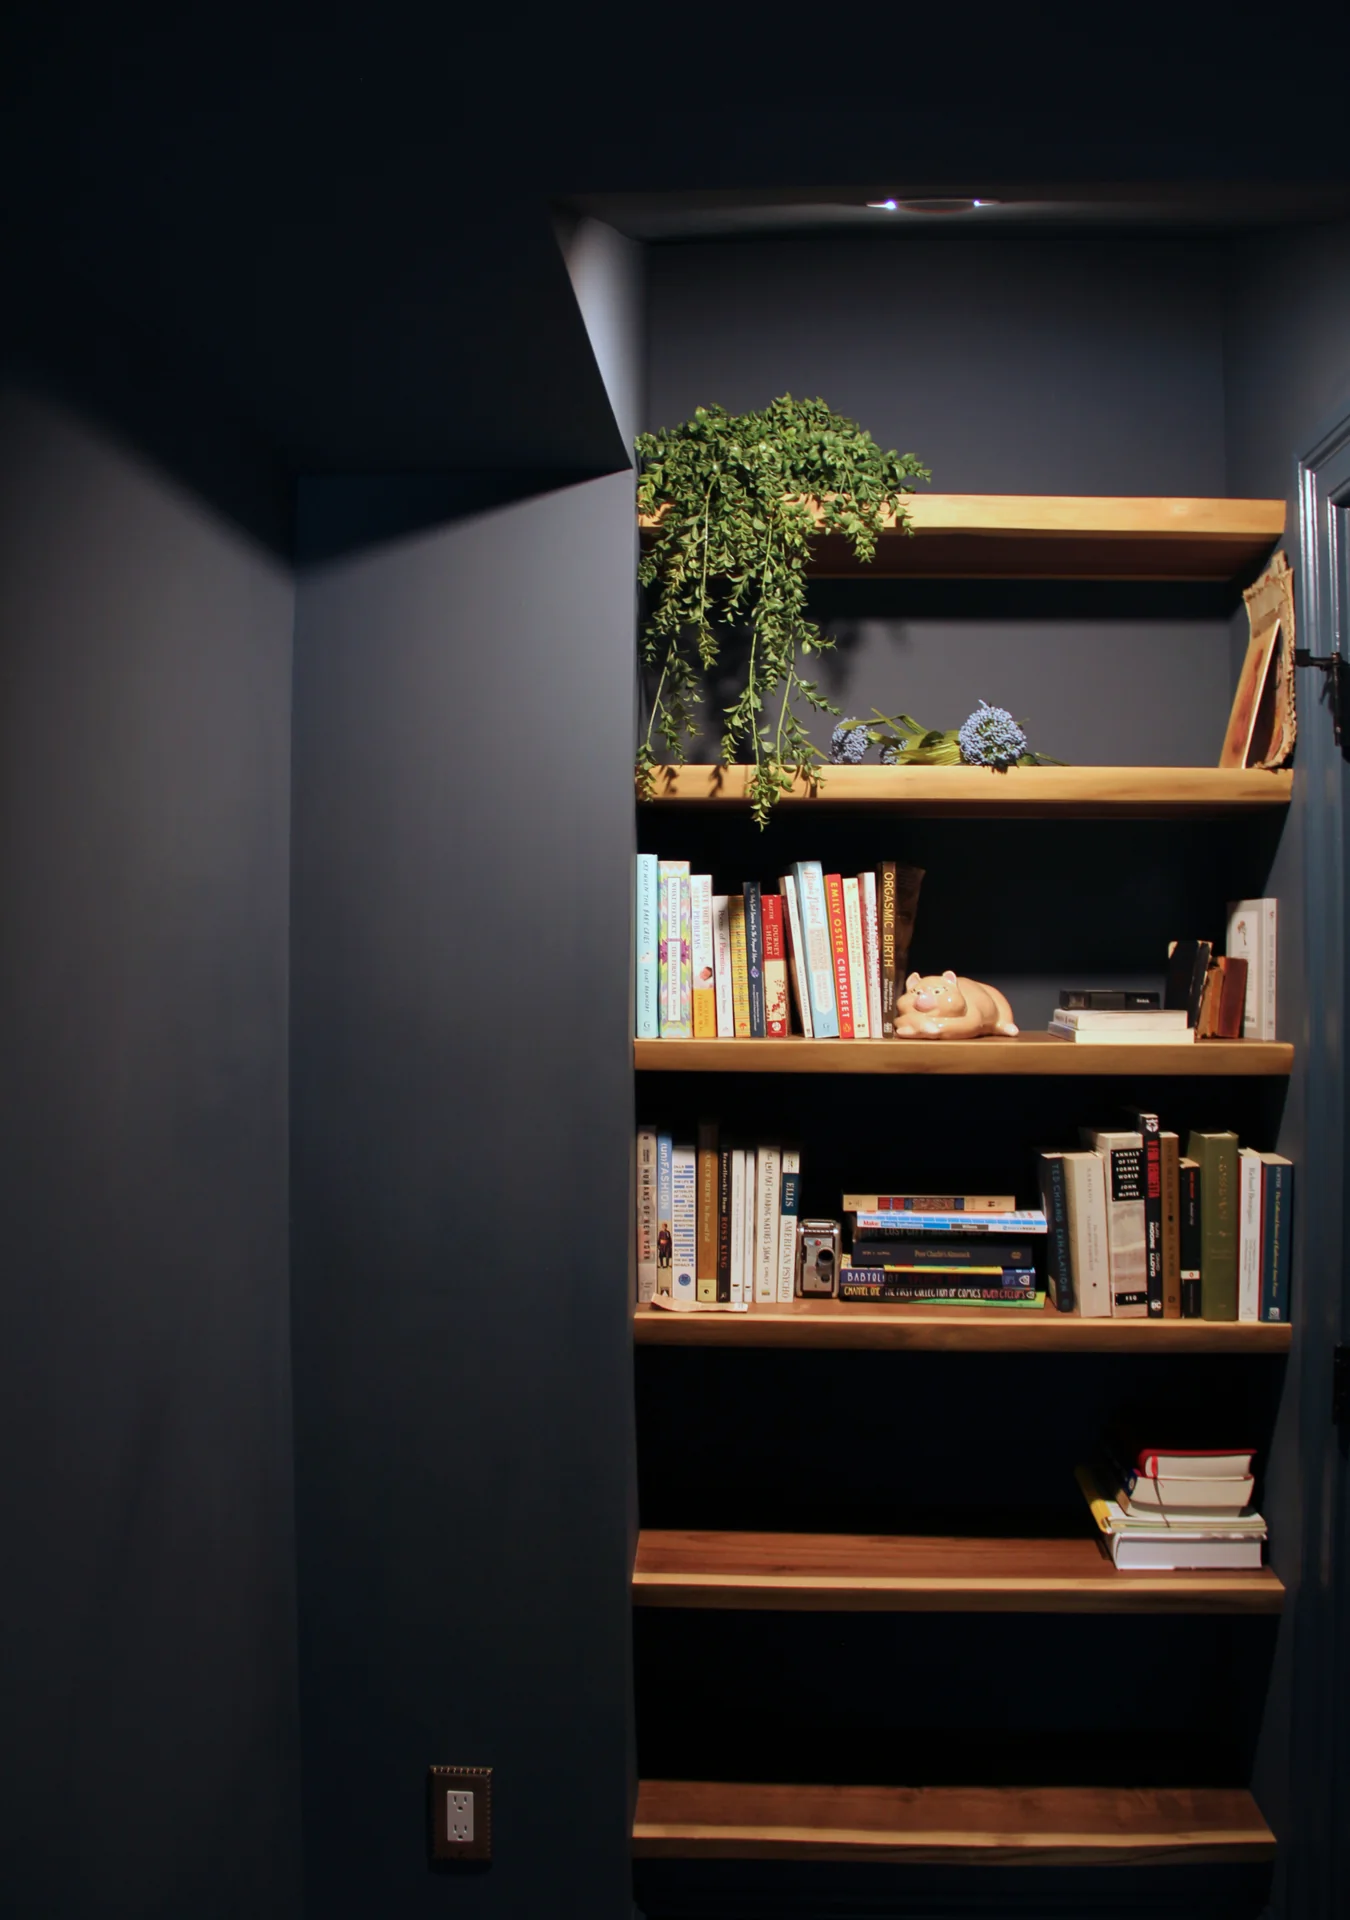
Blue, from wall to ceiling.
The vaulted ceiling was already part of the room. Rather than changing its form, a fresh treatment of deep, rich matte blue paint brought the walls and ceiling together, setting off the warmth and texture of the exposed beams.
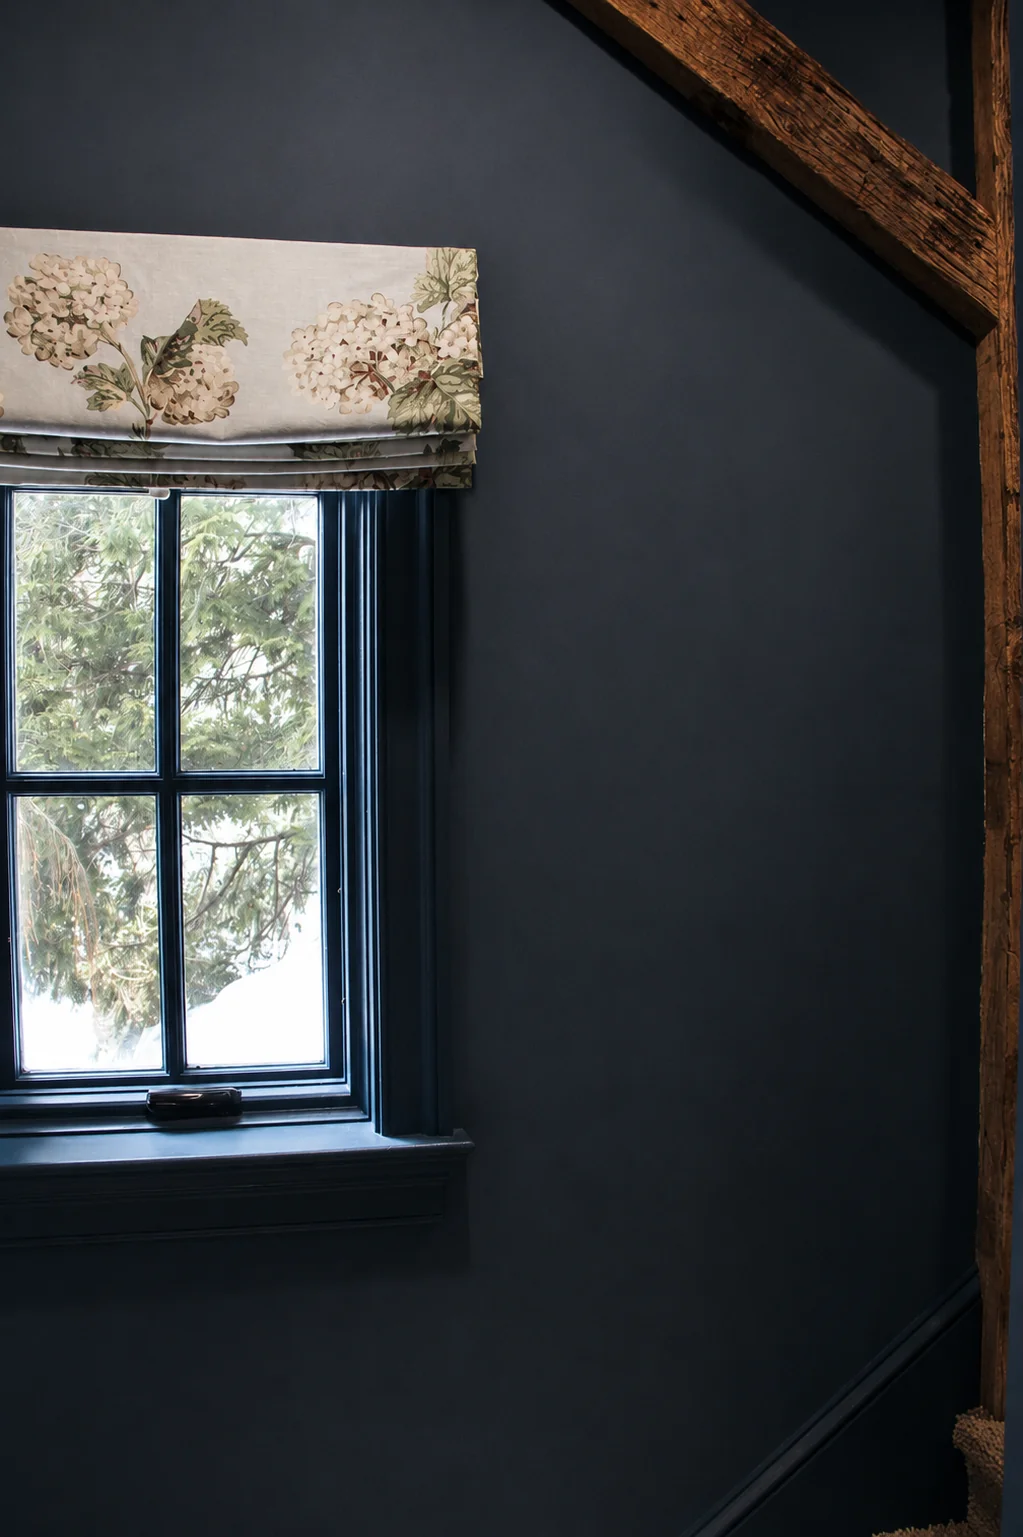
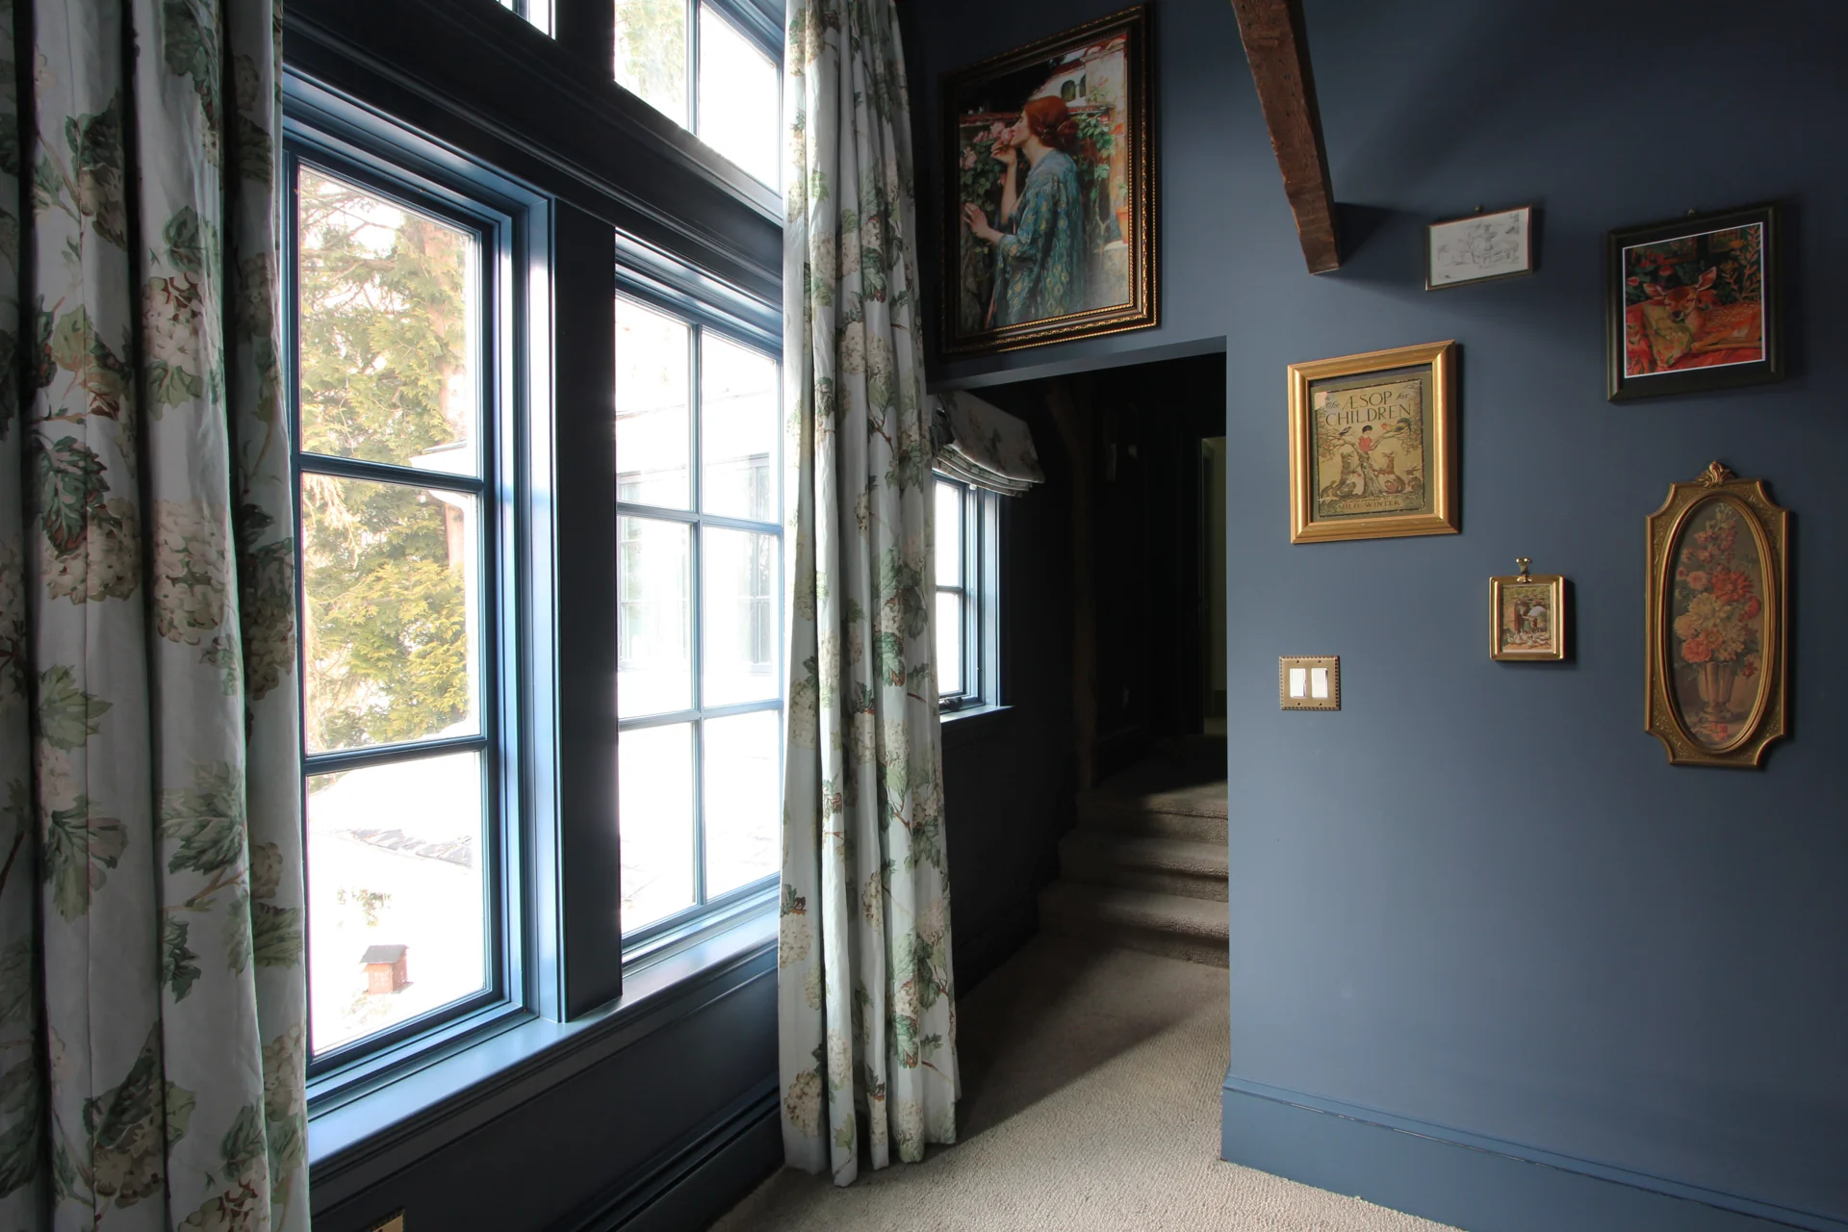
New carpeting softened the room underfoot. Botanical drapery and Roman shades introduced a lighter pattern against the blue, connecting the larger windows and smaller openings through a shared fabric palette.
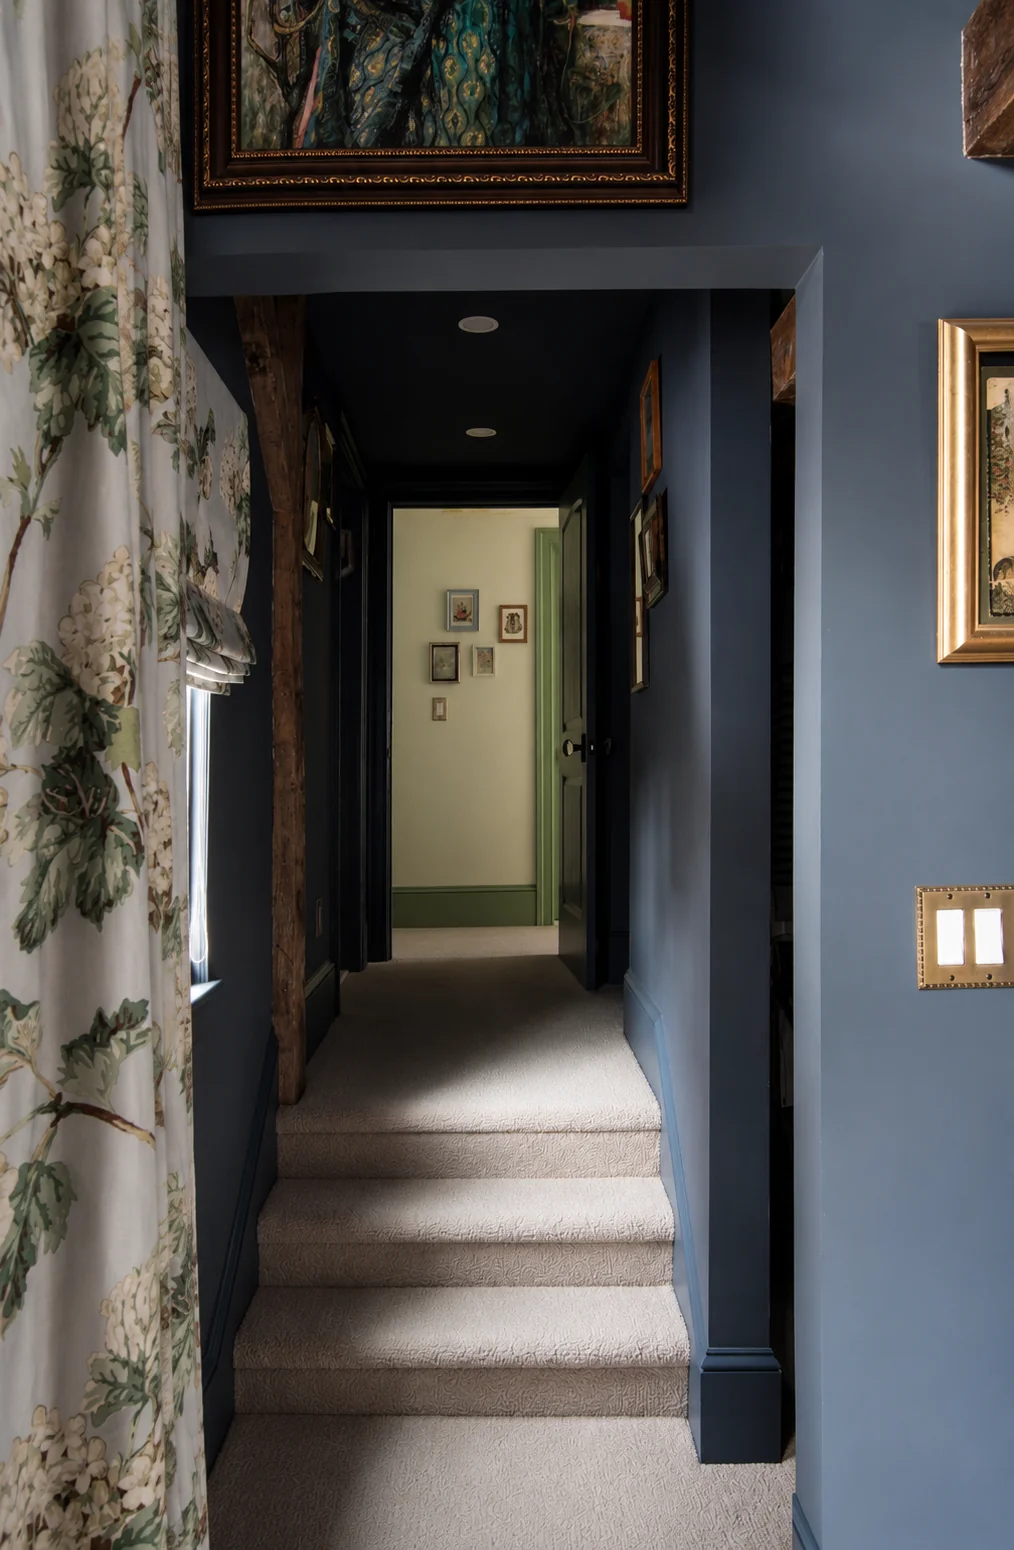
A new route through the house.
Before the renovation, the bedroom had no interior connection to an entire wing of the house, which had a separate entrance around the back. Removing walls and creating steps into the former apartment made room for a primary suite connected to the nursery and playroom.
The bedroom’s existing bathroom was converted to a closet. A new bathroom and separate his-and-hers closets were created in the former apartment as part of the expanded suite.
The short passage is a small part of the finished room, but it represents the project’s most important change: bringing previously separate spaces into the family’s daily life.
This primary bedroom is one room within Bird & Bramble House. The bathroom, closets, nursery, and playroom form part of the wider renovation.
Let’s consider your home.
Explore our approach to renovation design, furnishings, and complete residential interiors, or tell us about the rooms you have in mind.