
Bird & Bramble House Guest Bedroom
LOCATION
Bucks County, Pennsylvania
ROOM
Guest bedroom
SCOPE
Layout, construction, paint, and carpet
A little less floor space.
Much more privacy.
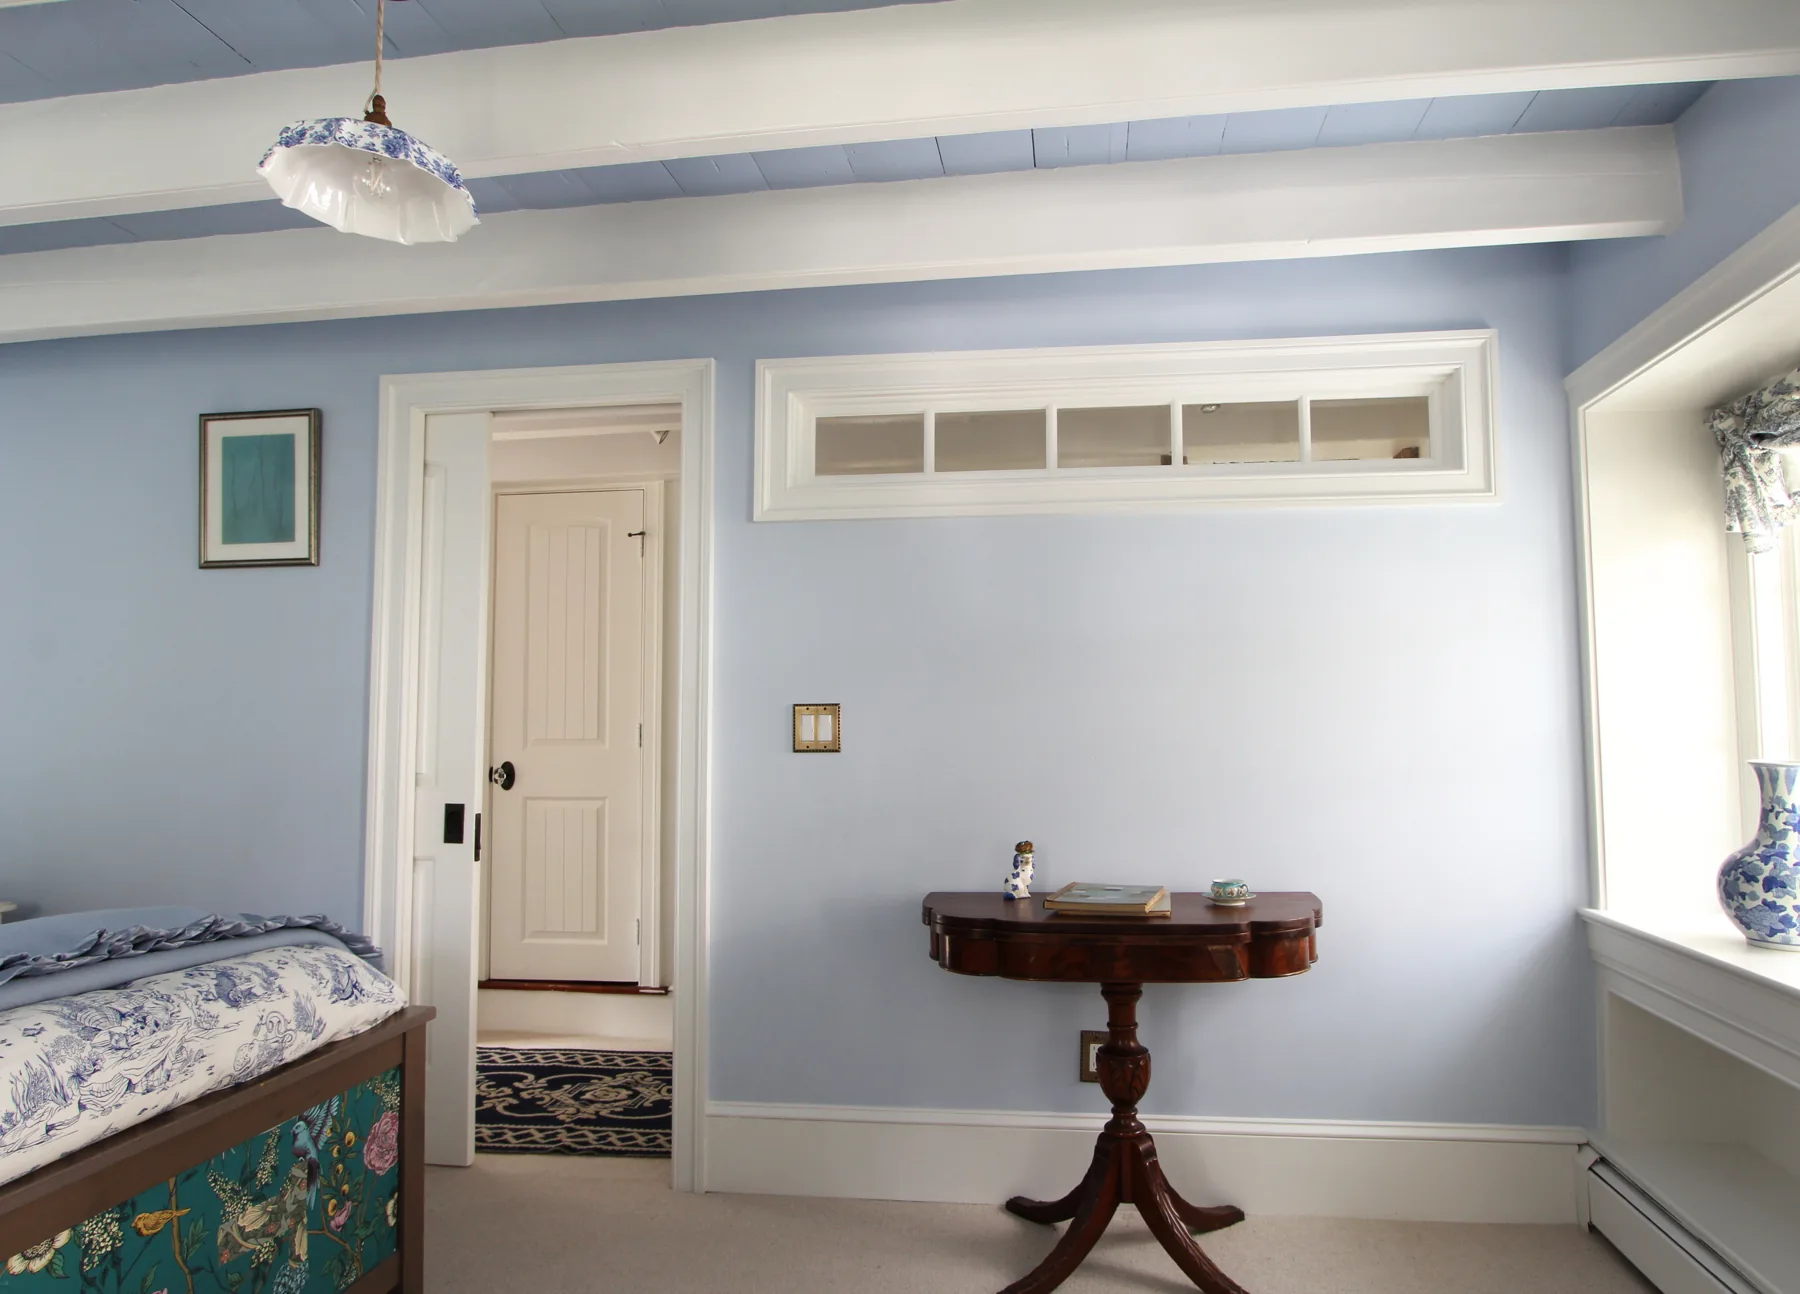
On the same floor as the converted in-law suite, but in a different wing of the house, this guest bedroom was once open to the stairway from the rest of the home. Giving a small portion of its footprint to a new hallway created a private route between the bedroom and bathroom.
A thoughtful division.
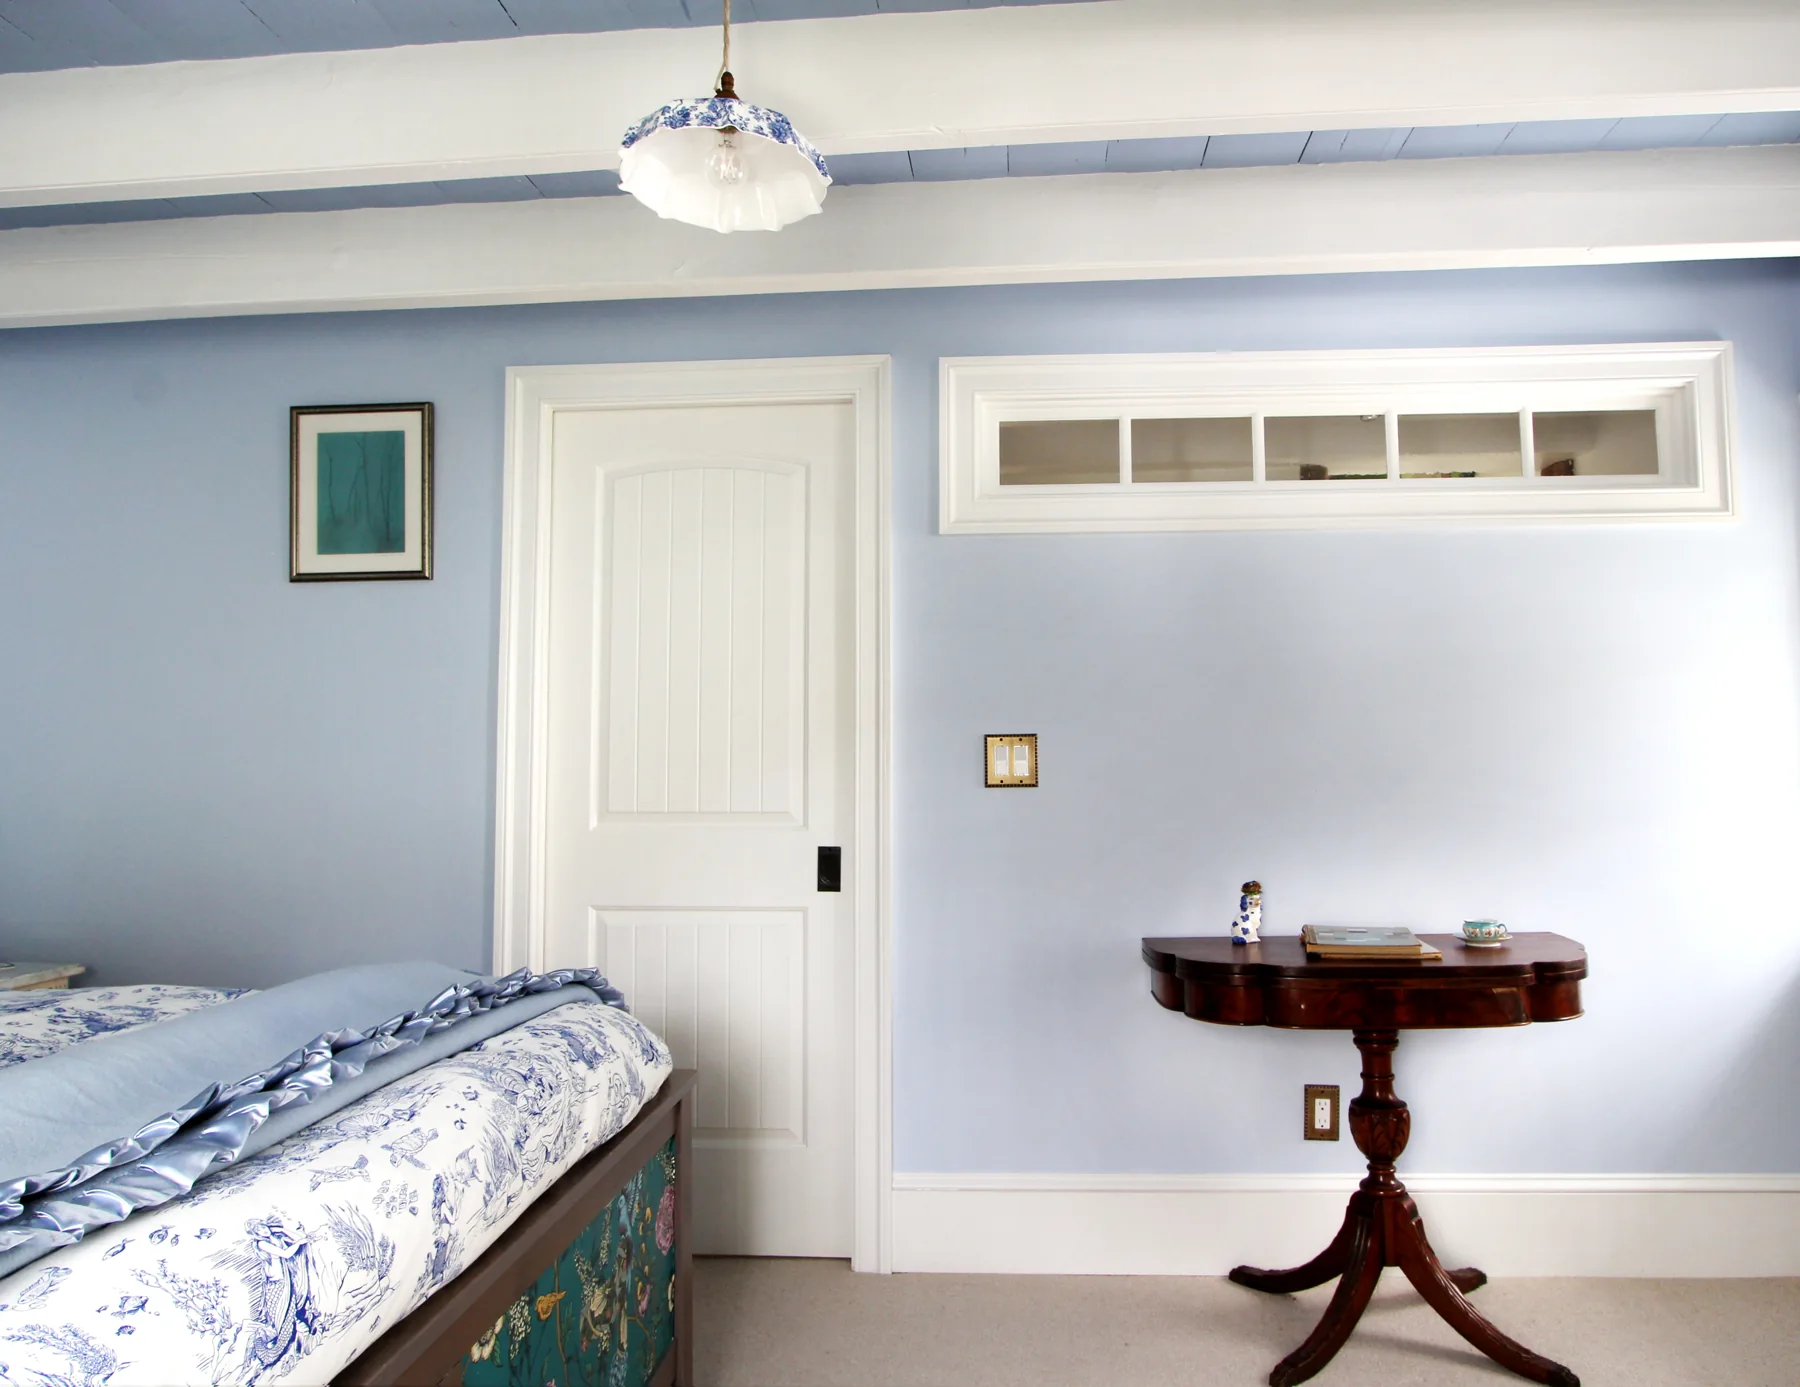
The new wall separates the bedroom from the circulation through this part of the house. A pocket door closes the room off without taking up the space needed for a swinging door, while a transom window shares natural light with the hallway.
The bedroom retains ample space, but now offers guests a much greater sense of privacy.
A fresh setting for familiar furnishings.
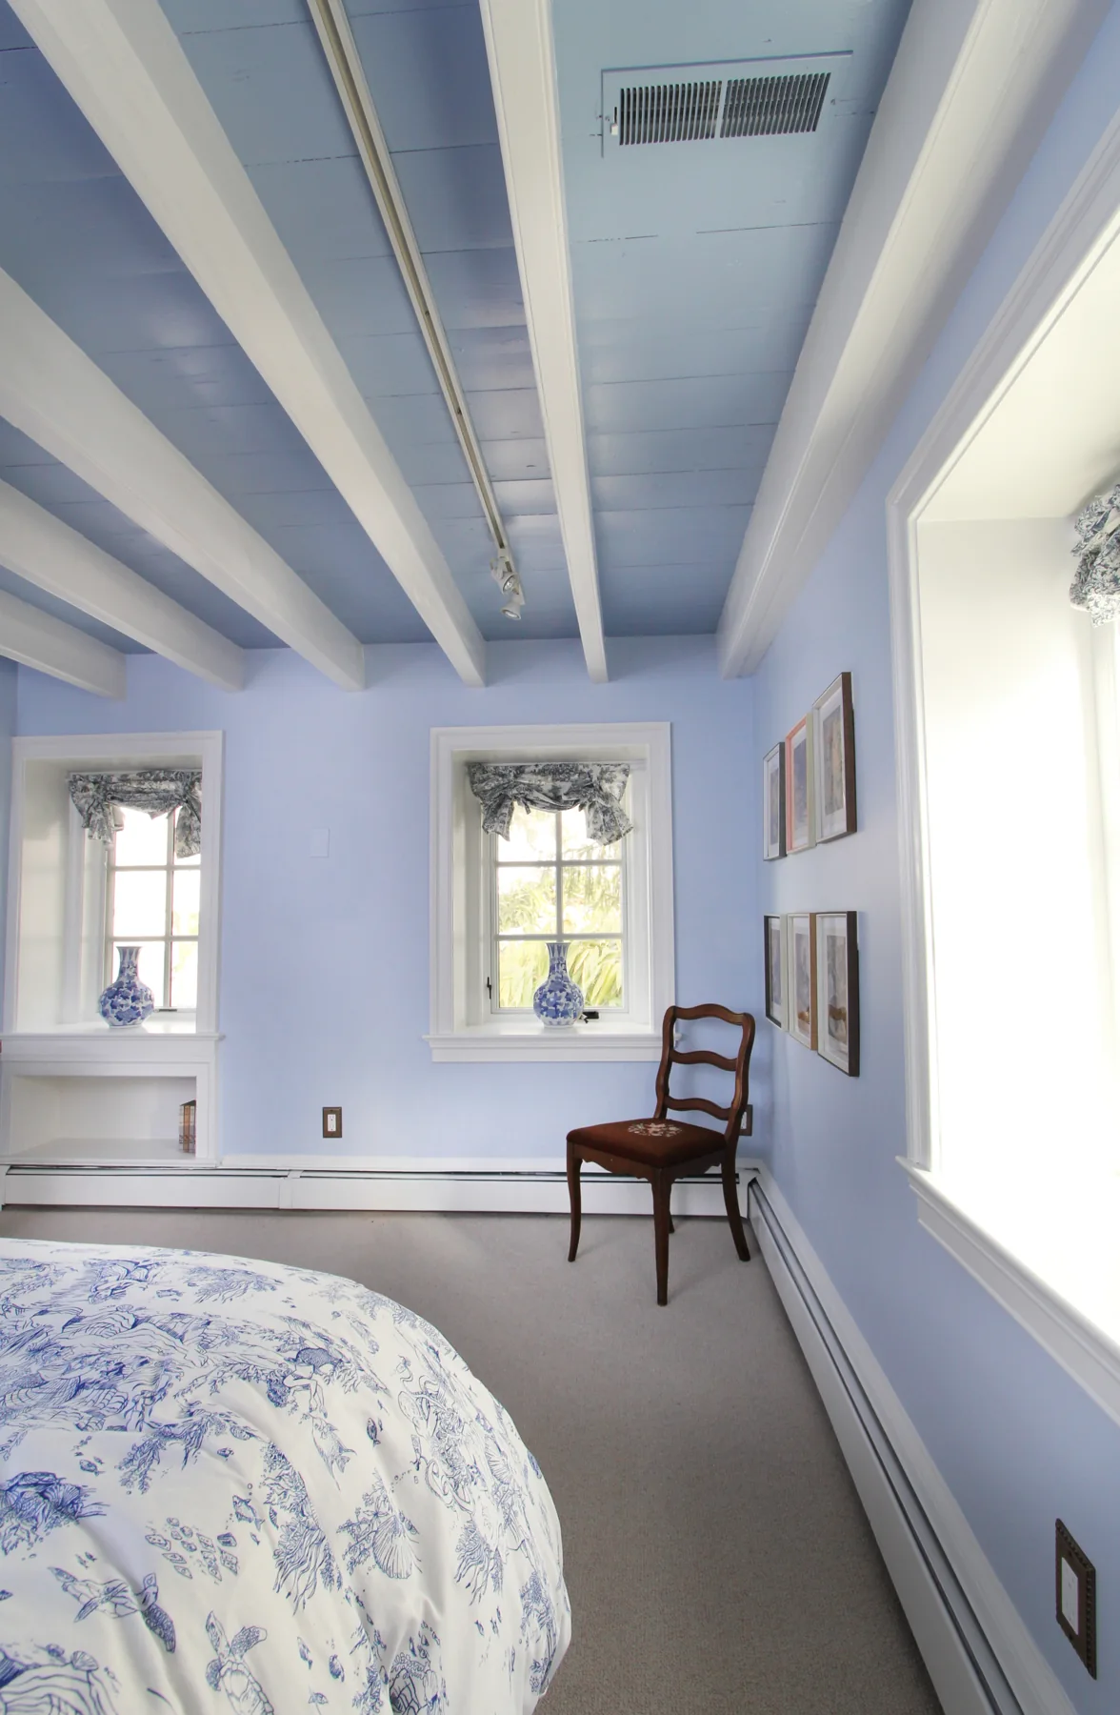
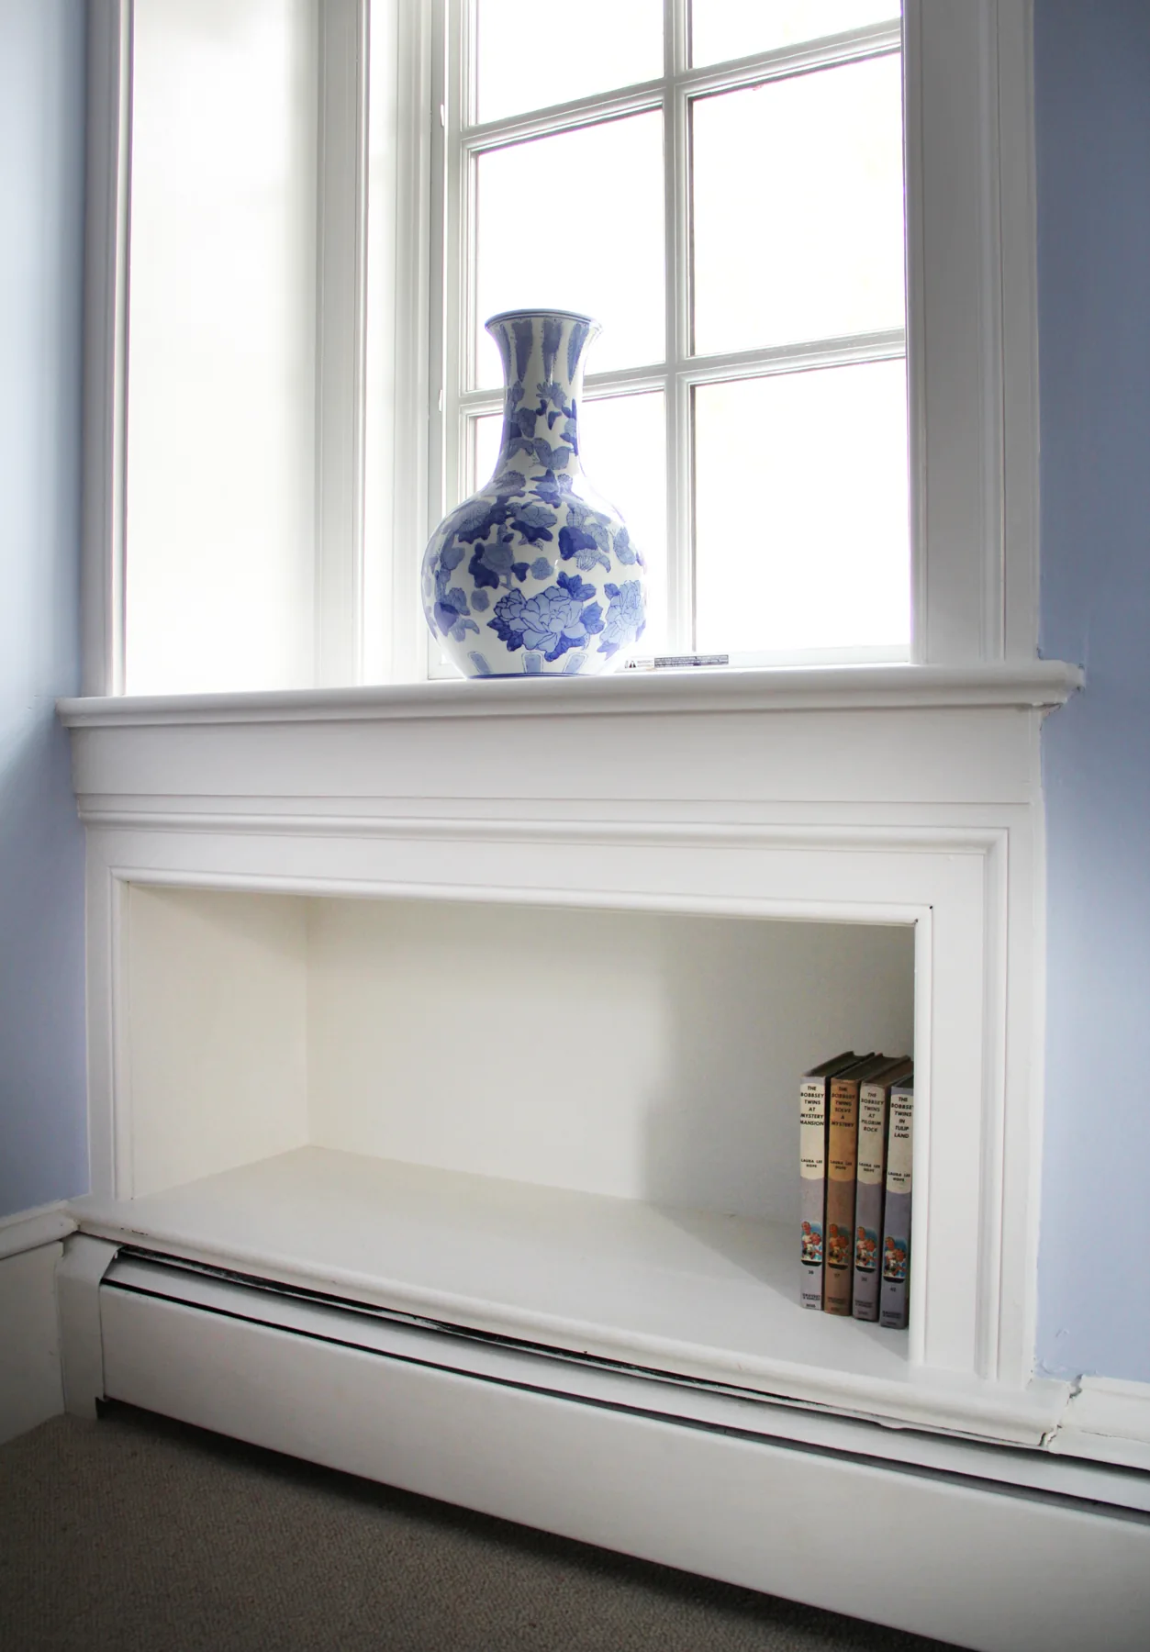
Emeline’s work encompassed the layout changes, construction, paint, and carpet. Pale blue walls and ceiling, white-painted beams and trim, and soft carpeting form the setting for the homeowners’ furnishings.
The furniture was selected independently by the clients.
The guest bedroom is part of the larger Bird & Bramble House renovation.
Let’s consider your home.
Tell us about the spaces you would like to transform, or explore our approach to residential renovation design.