
Bird & Bramble House Woodland Nursery
LOCATION
Bucks County, Pennsylvania
ROOM
Nursery
PROJECT
Part of a whole-house renovation
A new beginning for a former entrance.
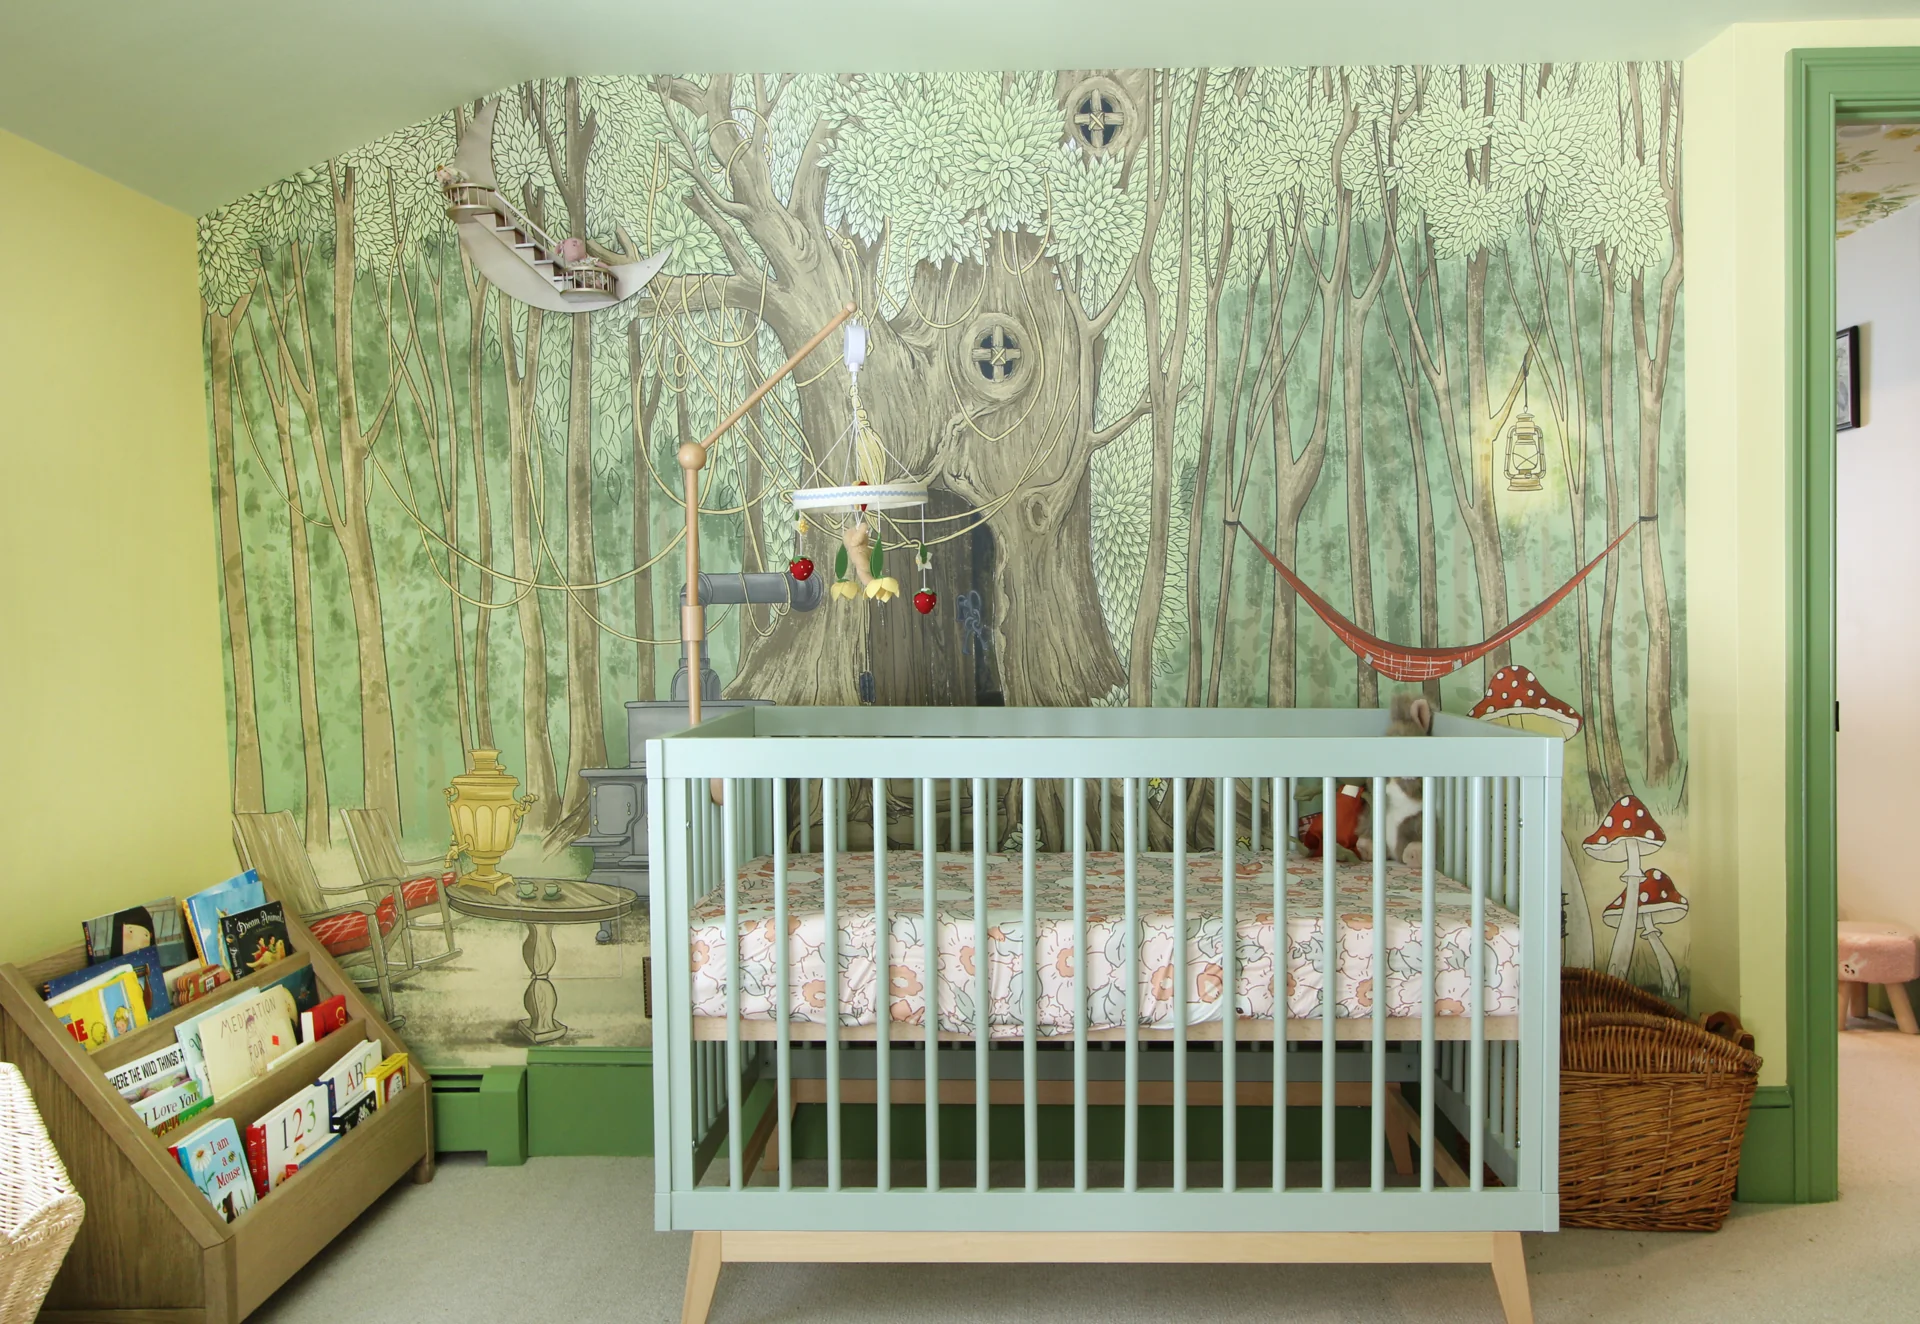
Once the entrance to a separate guest suite, this room became a nursery within the home’s newly connected family wing. A whimsical woodland mural, a cheerful palette, and a rethought exterior opening gave the space a new purpose for the clients and their newborn.
From an entrance to a place to grow.
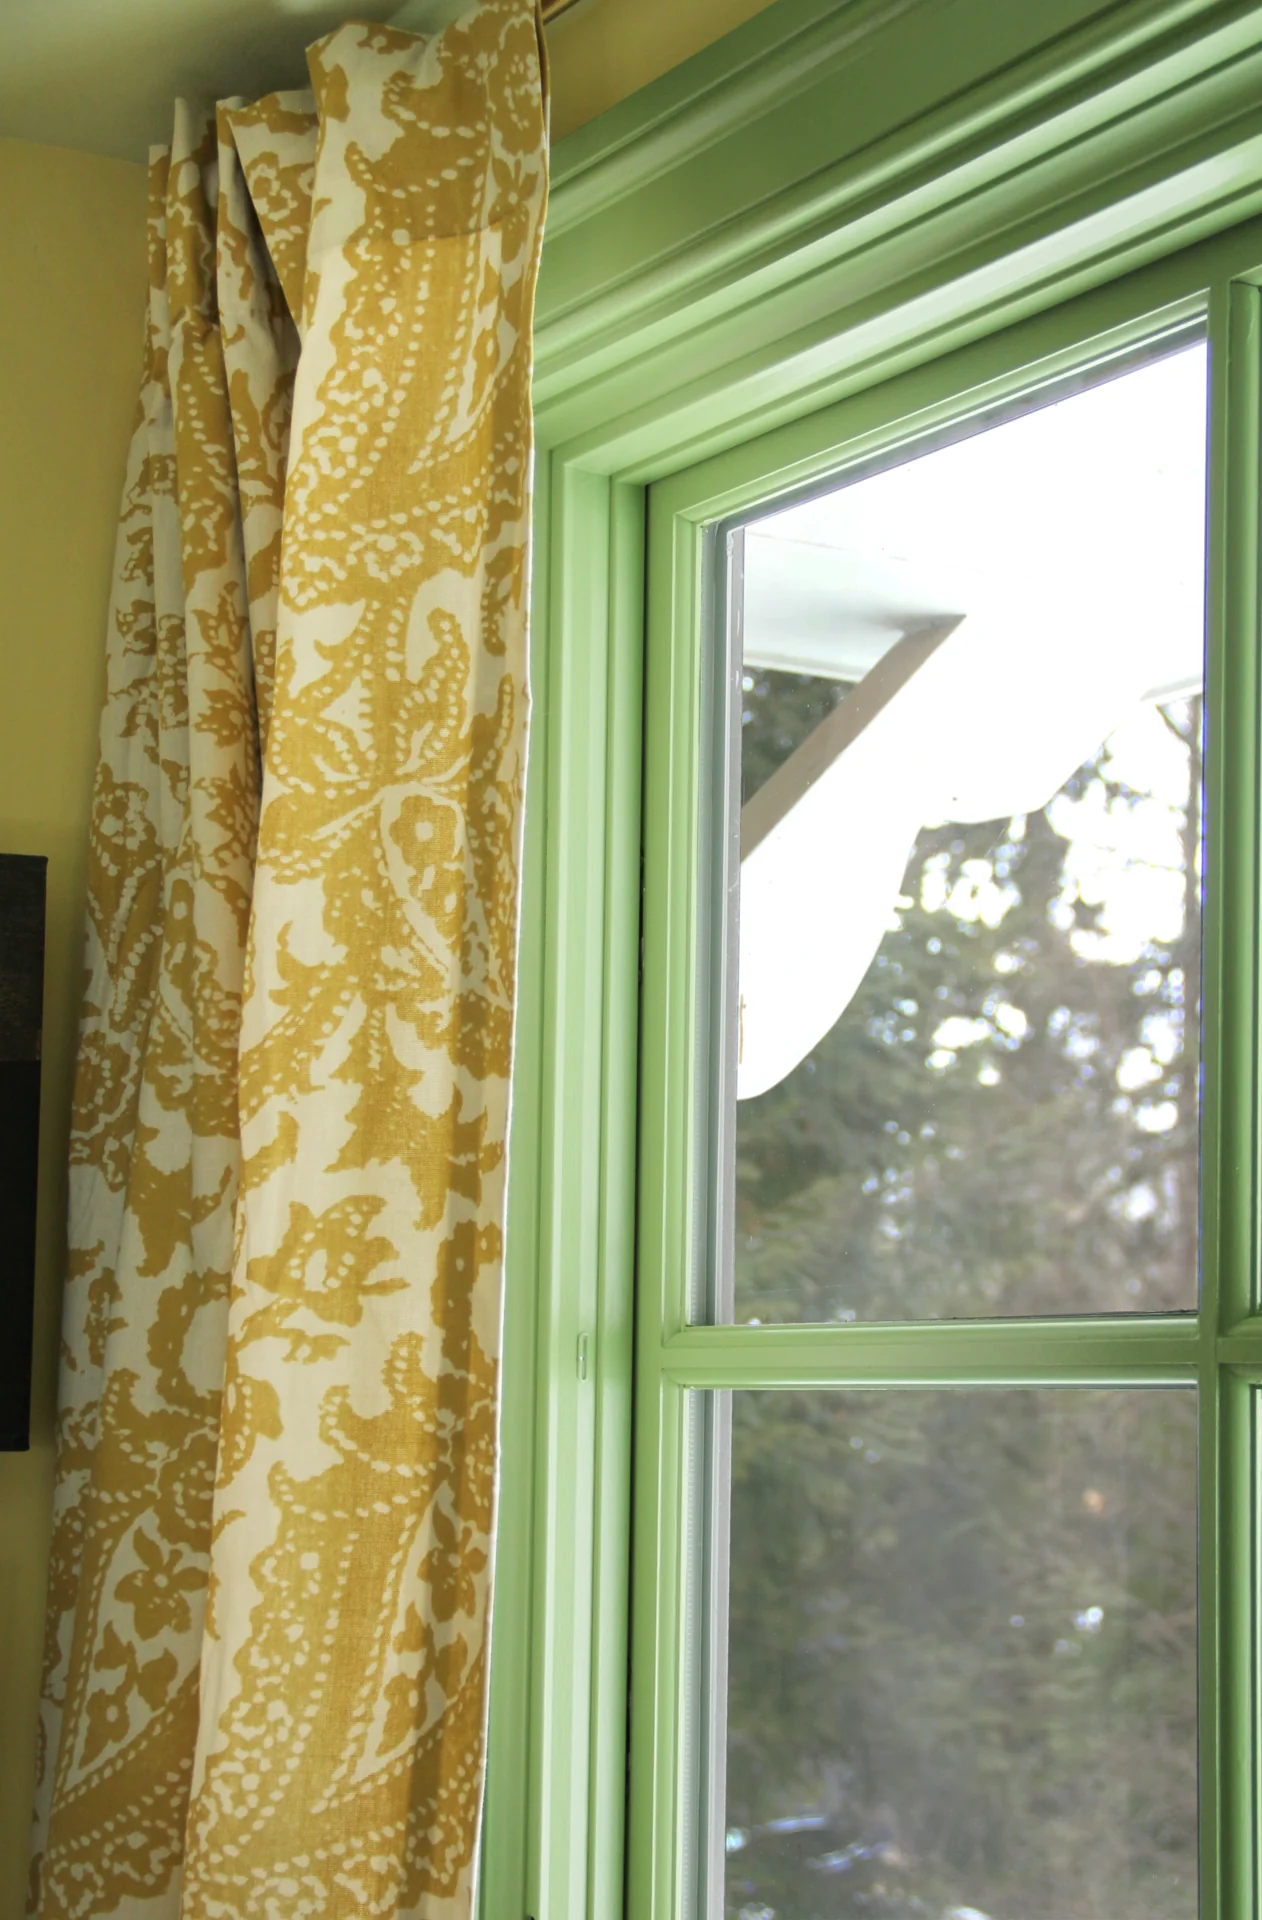
The exterior entry door was replaced with a full-height window, and the deck and stairway outside were removed. With the former suite now connected to the primary bedroom from inside the house, the room could become part of the family’s daily life.
Fresh paint and new carpet completed the room’s transformation, while a new flush-mount light added another decorative detail overhead.
A little wonder, every day.
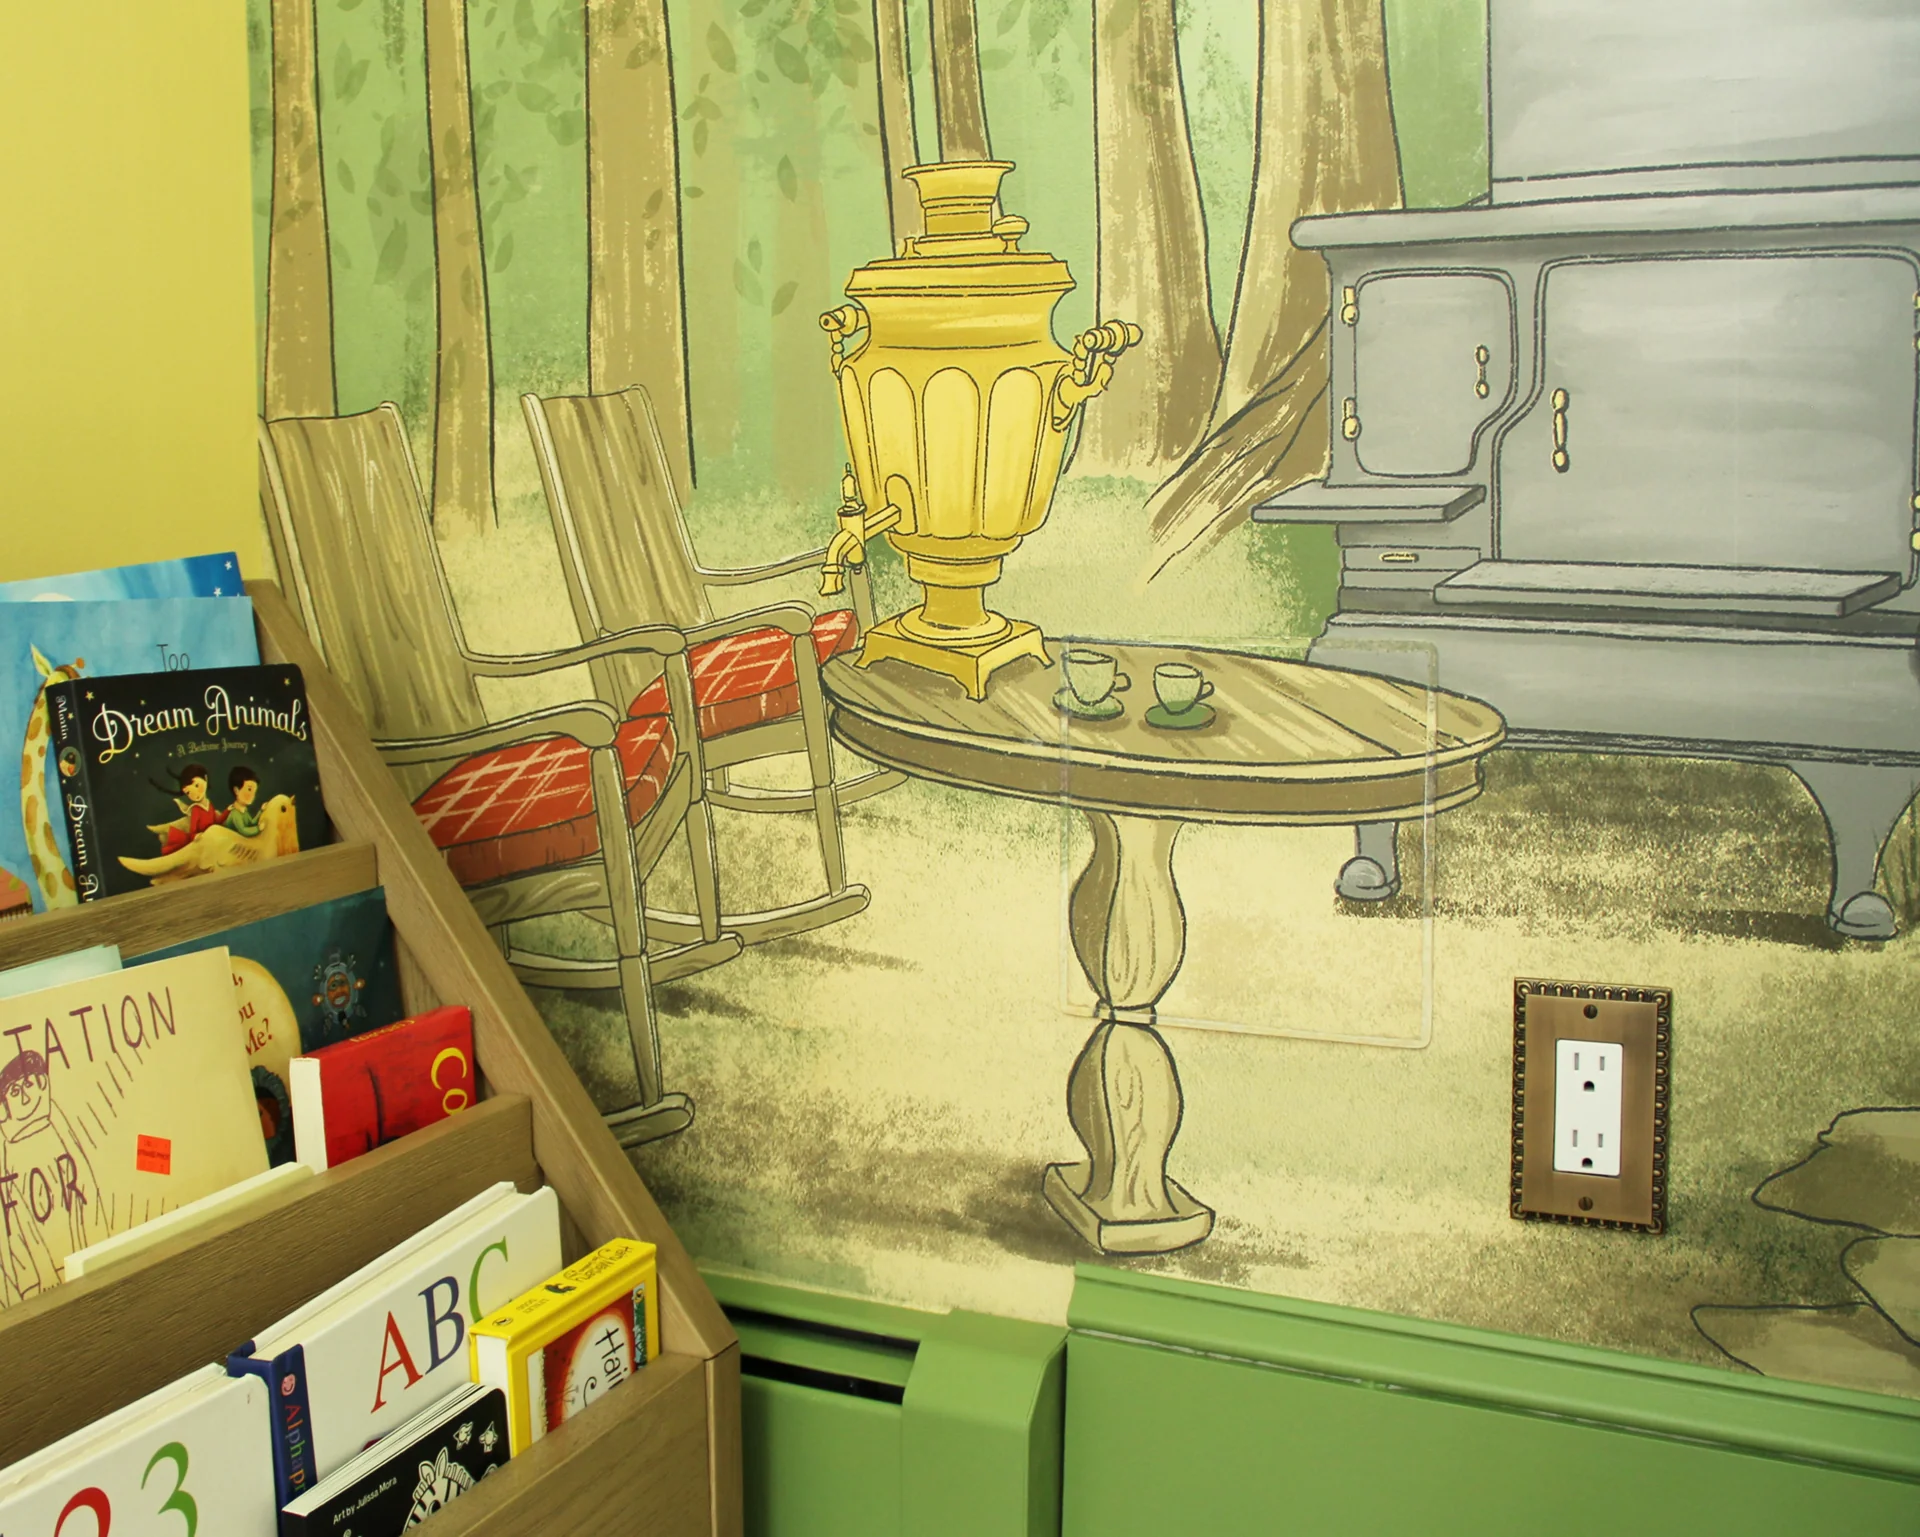
The woodland mural was chosen as a whimsical, creative addition to delight the clients’ newborn and encourage a growing imagination. Its illustrated forest turns the nursery wall into a scene to discover over time.
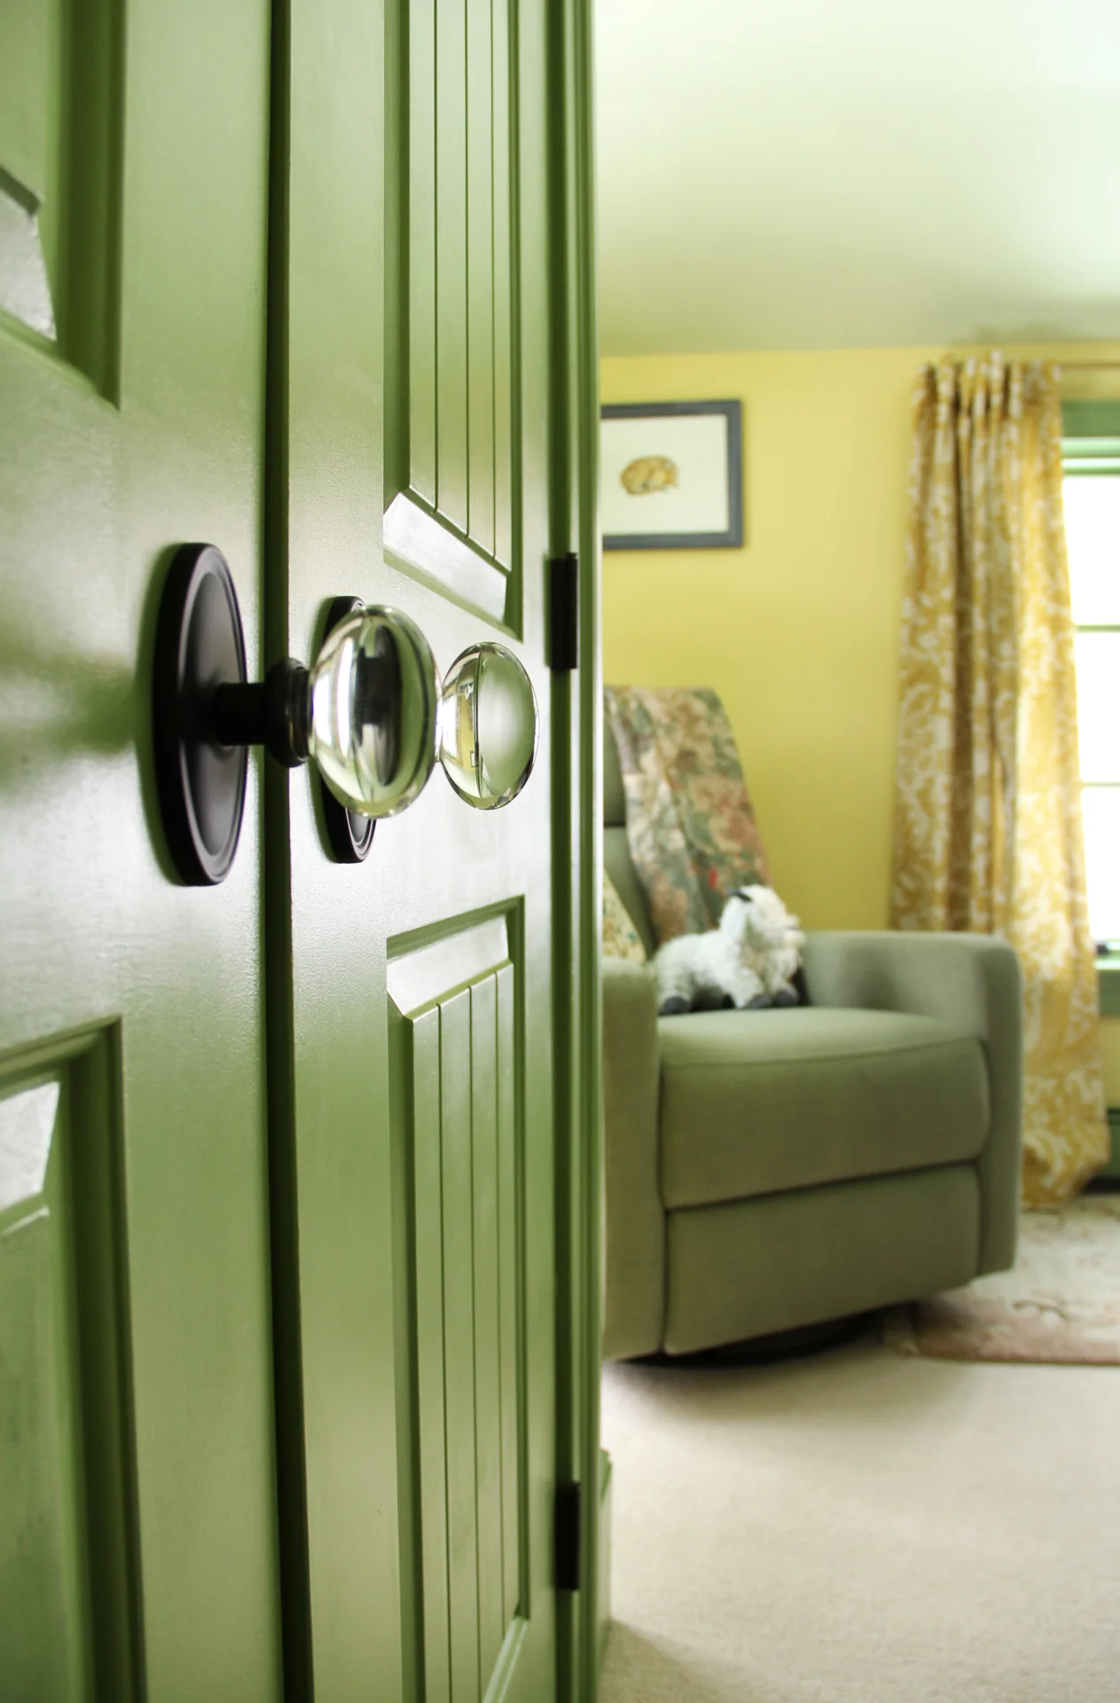
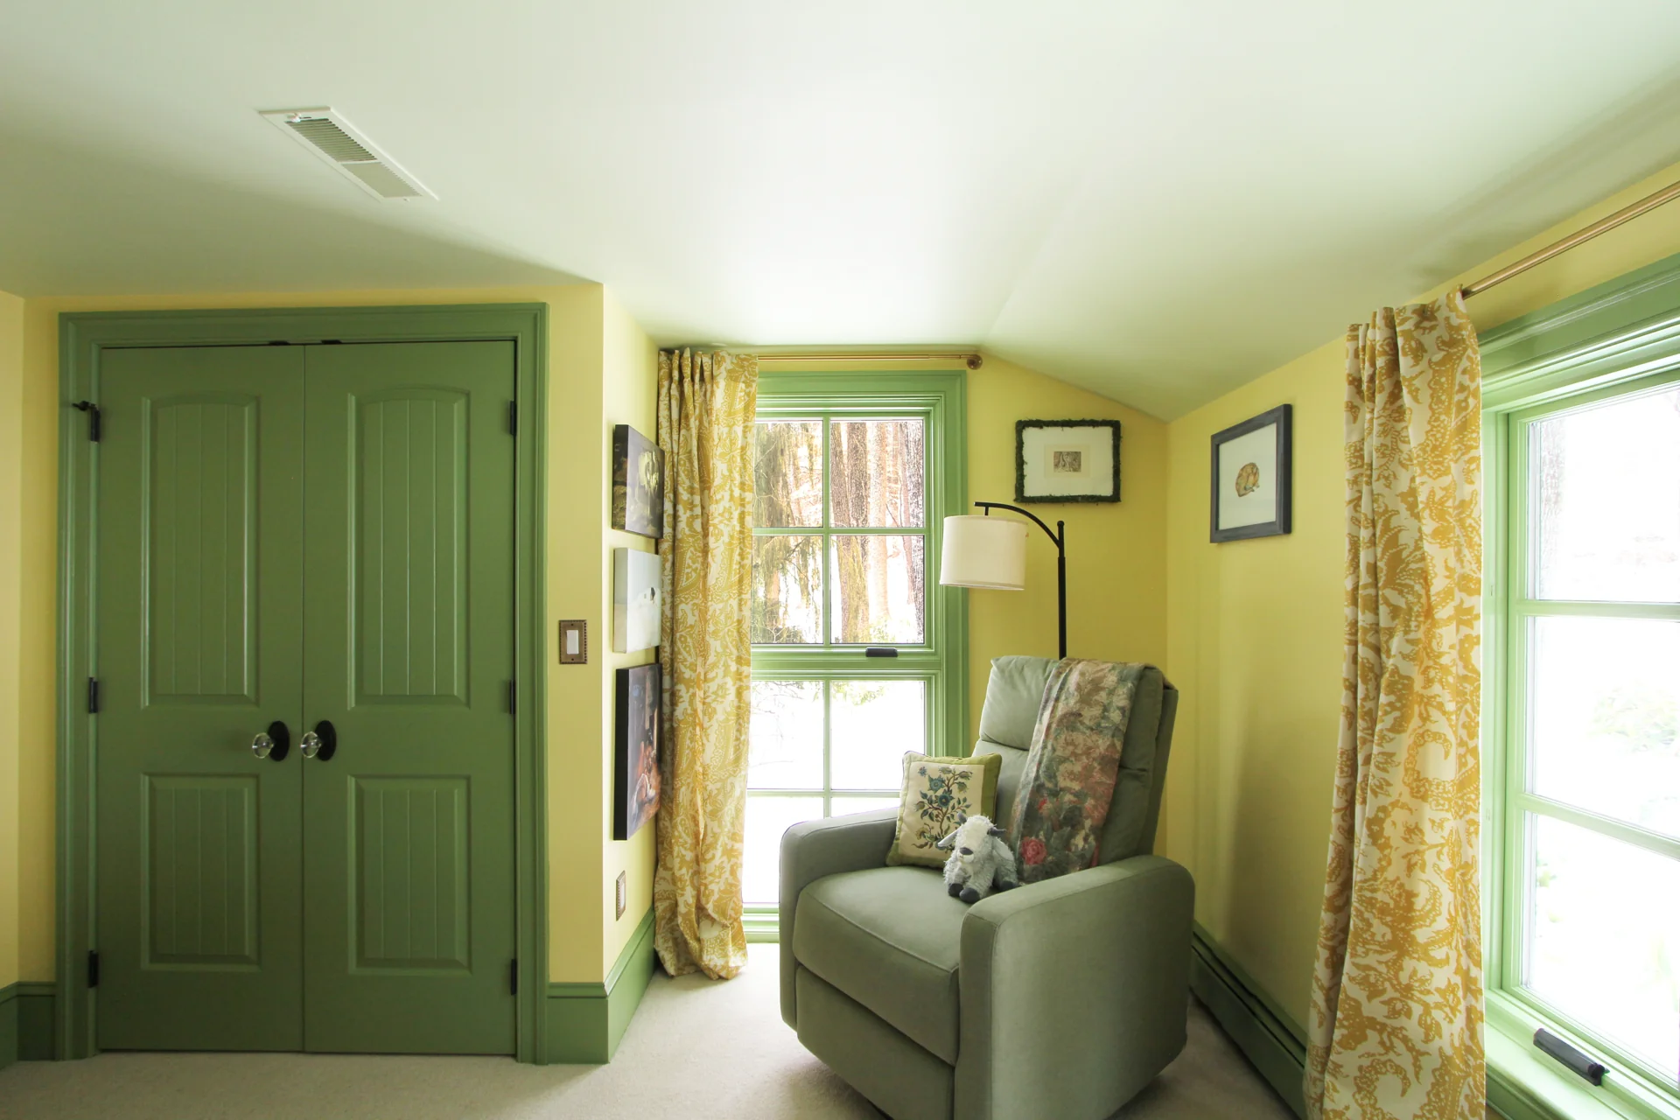
Yellow walls and green trim complement the wallpaper and reflect the clients’ playful taste, carrying the mural’s color into the rest of the room.
A room made personal.
The clients selected the furniture and arranged the window treatments themselves. Their choices complete a nursery whose character comes from the relationship between the room’s new finishes and the family’s own furnishings.
The woodland nursery is part of the larger Bird & Bramble House renovation, which reconnected a separate guest wing with the primary bedroom to create a family suite.
Let’s consider your home.
Tell us about the spaces you would like to transform, or explore our approach to residential renovation design.