
Oak and Stone Kitchen & Keeping Room
ROOM
Kitchen & Keeping Room
SCOPE
Renovation design & selections
MATERIALS
Natural quartzite, plaster & limewash
A place to cook.
Room to gather.
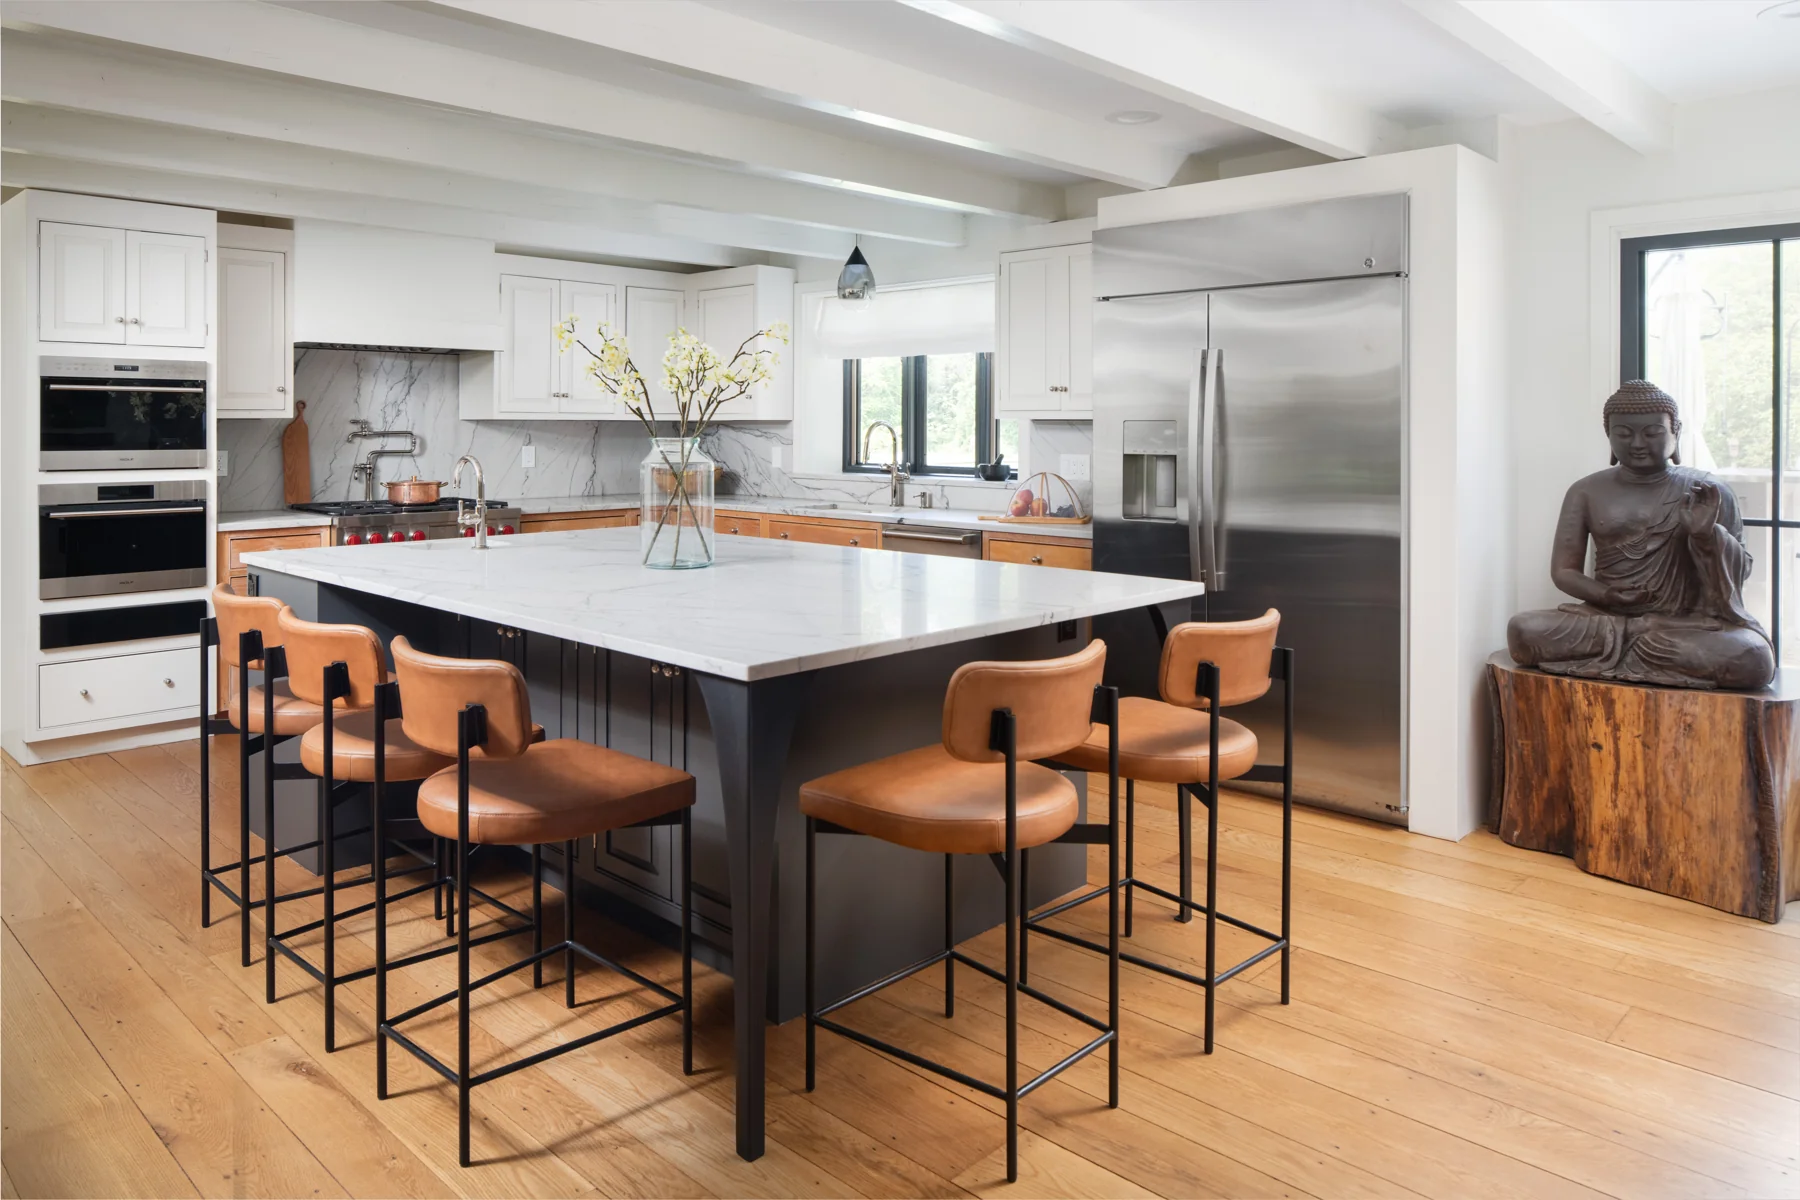
At Oak and Stone, the kitchen and its adjoining fireside seating area were refreshed for family life. Retaining and refinishing the existing cabinetry preserved a useful foundation, while an enlarged island, natural quartzite, and lighter finishes gave the rooms a new character. Removing the wall to the dining room connected the kitchen to a table large enough for the homeowners’ children and grandchildren.
More room around the island.
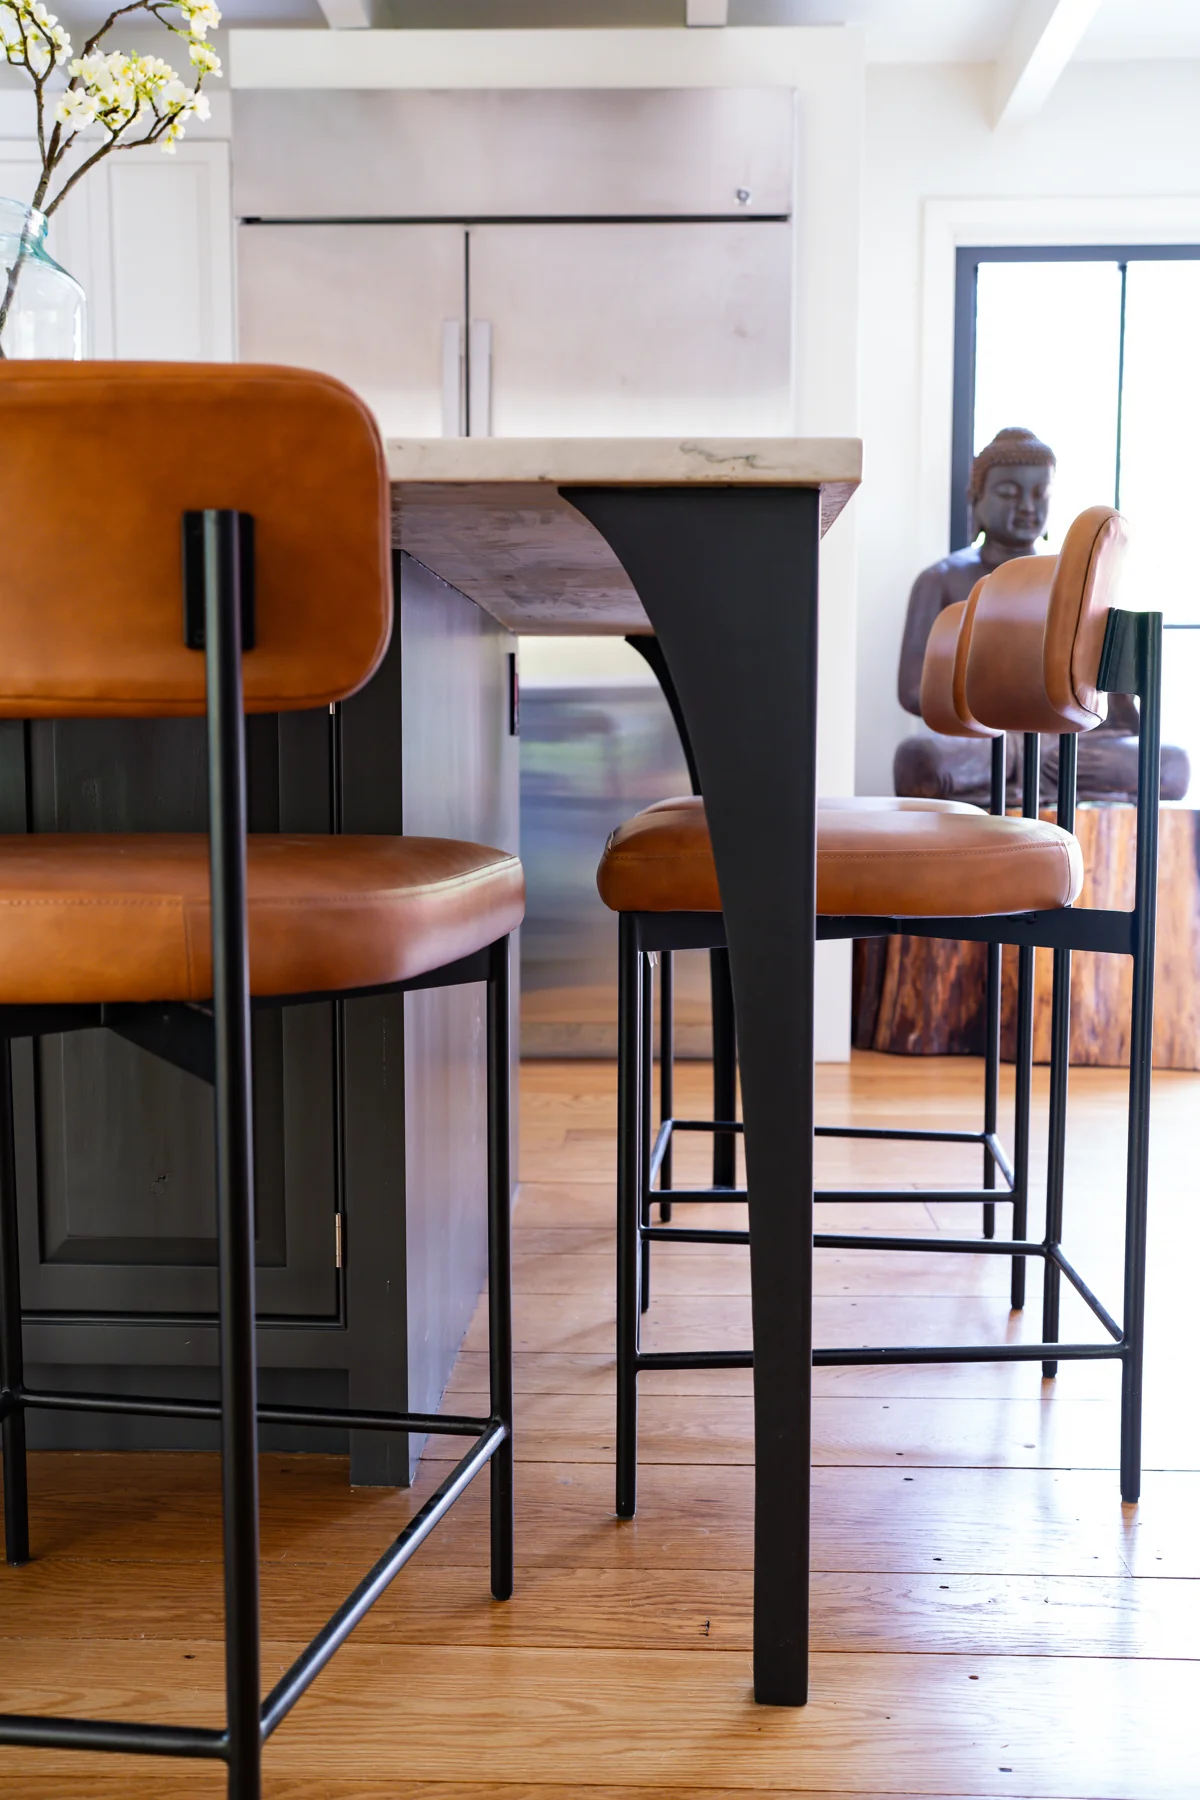
The island was enlarged and additional cabinets were made to match the existing cabinetry. A deep finish distinguishes the island from the lighter perimeter, while seating on two sides makes it a place to gather as well as prepare a meal.
Our team selected the new finishes, fixtures, appliances, and stools, retaining the original refrigerator. The homeowners’ Buddha remains part of the room, displayed on a stump we resurfaced and refinished.
Texture in a lighter palette.
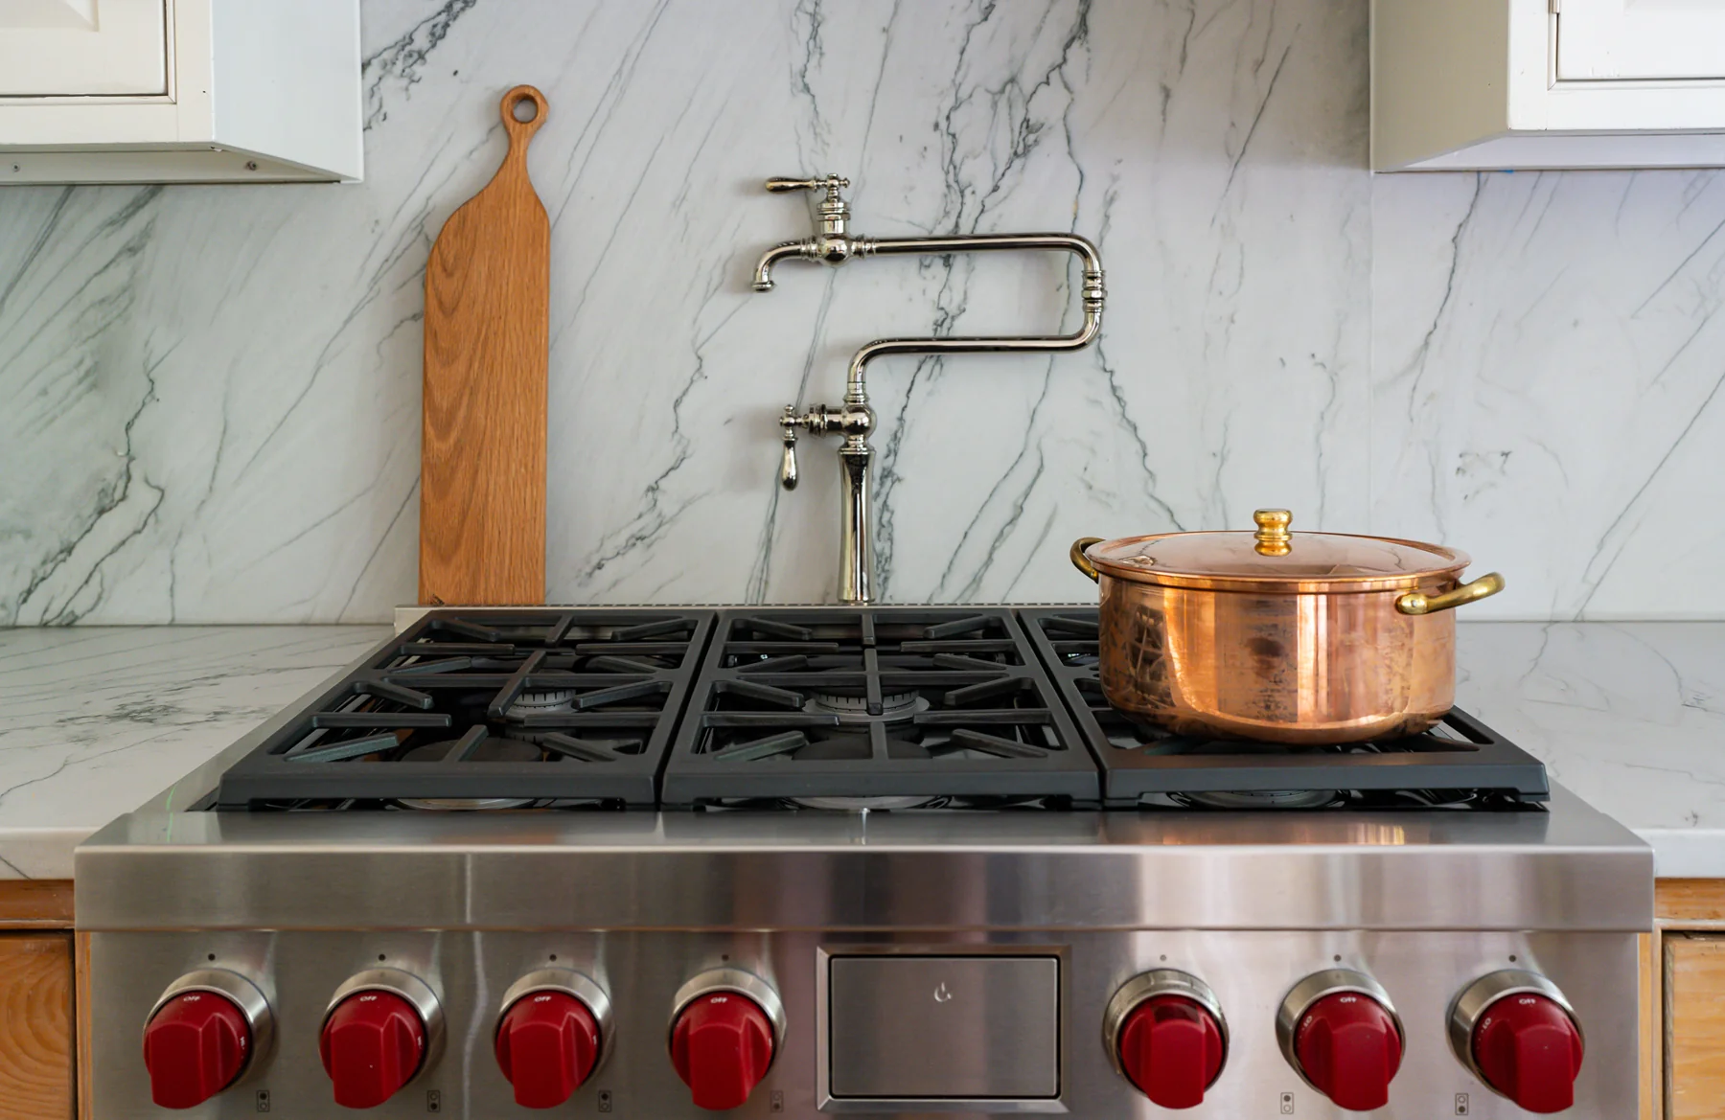
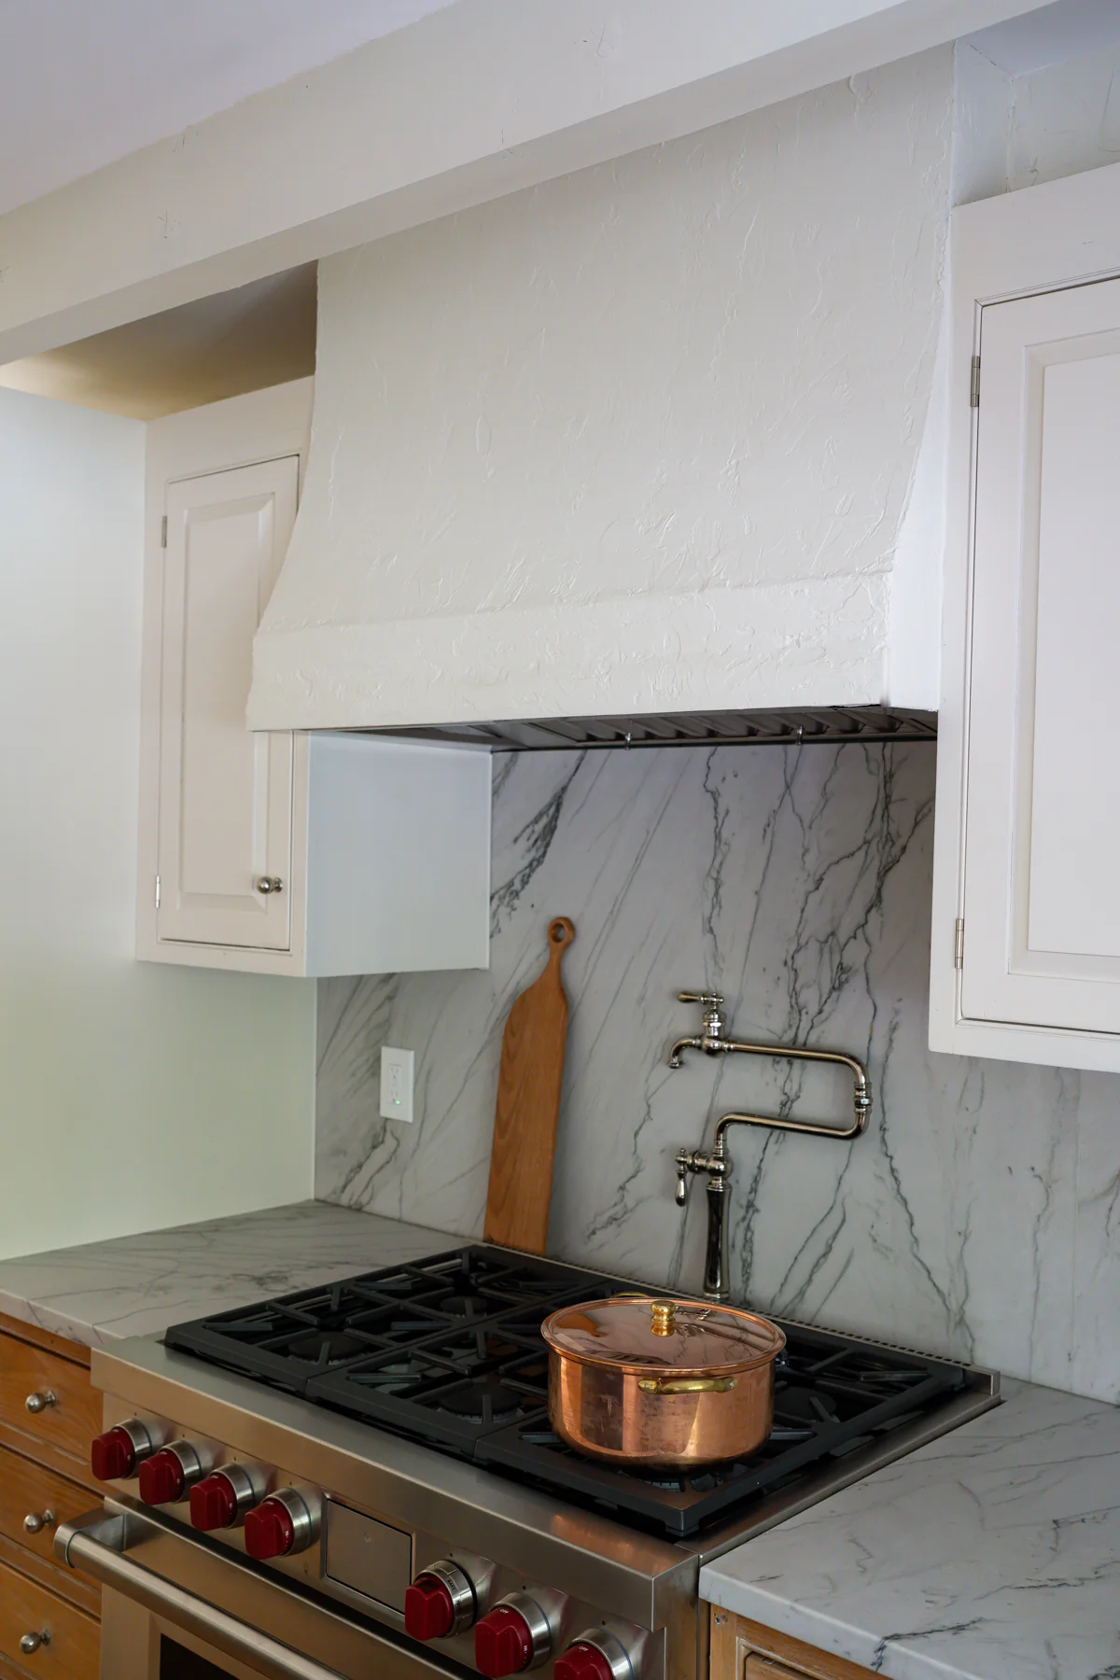
Natural quartzite brings flowing veining to the countertops and backsplash. Above the range, a hood custom fabricated and plastered on site introduces a softer, textured surface.
The hood was whitewashed to match the limewashed fireplace, linking the kitchen and keeping room through their finishes. Painted ceiling beams and refinished wood floors complete the lighter setting.
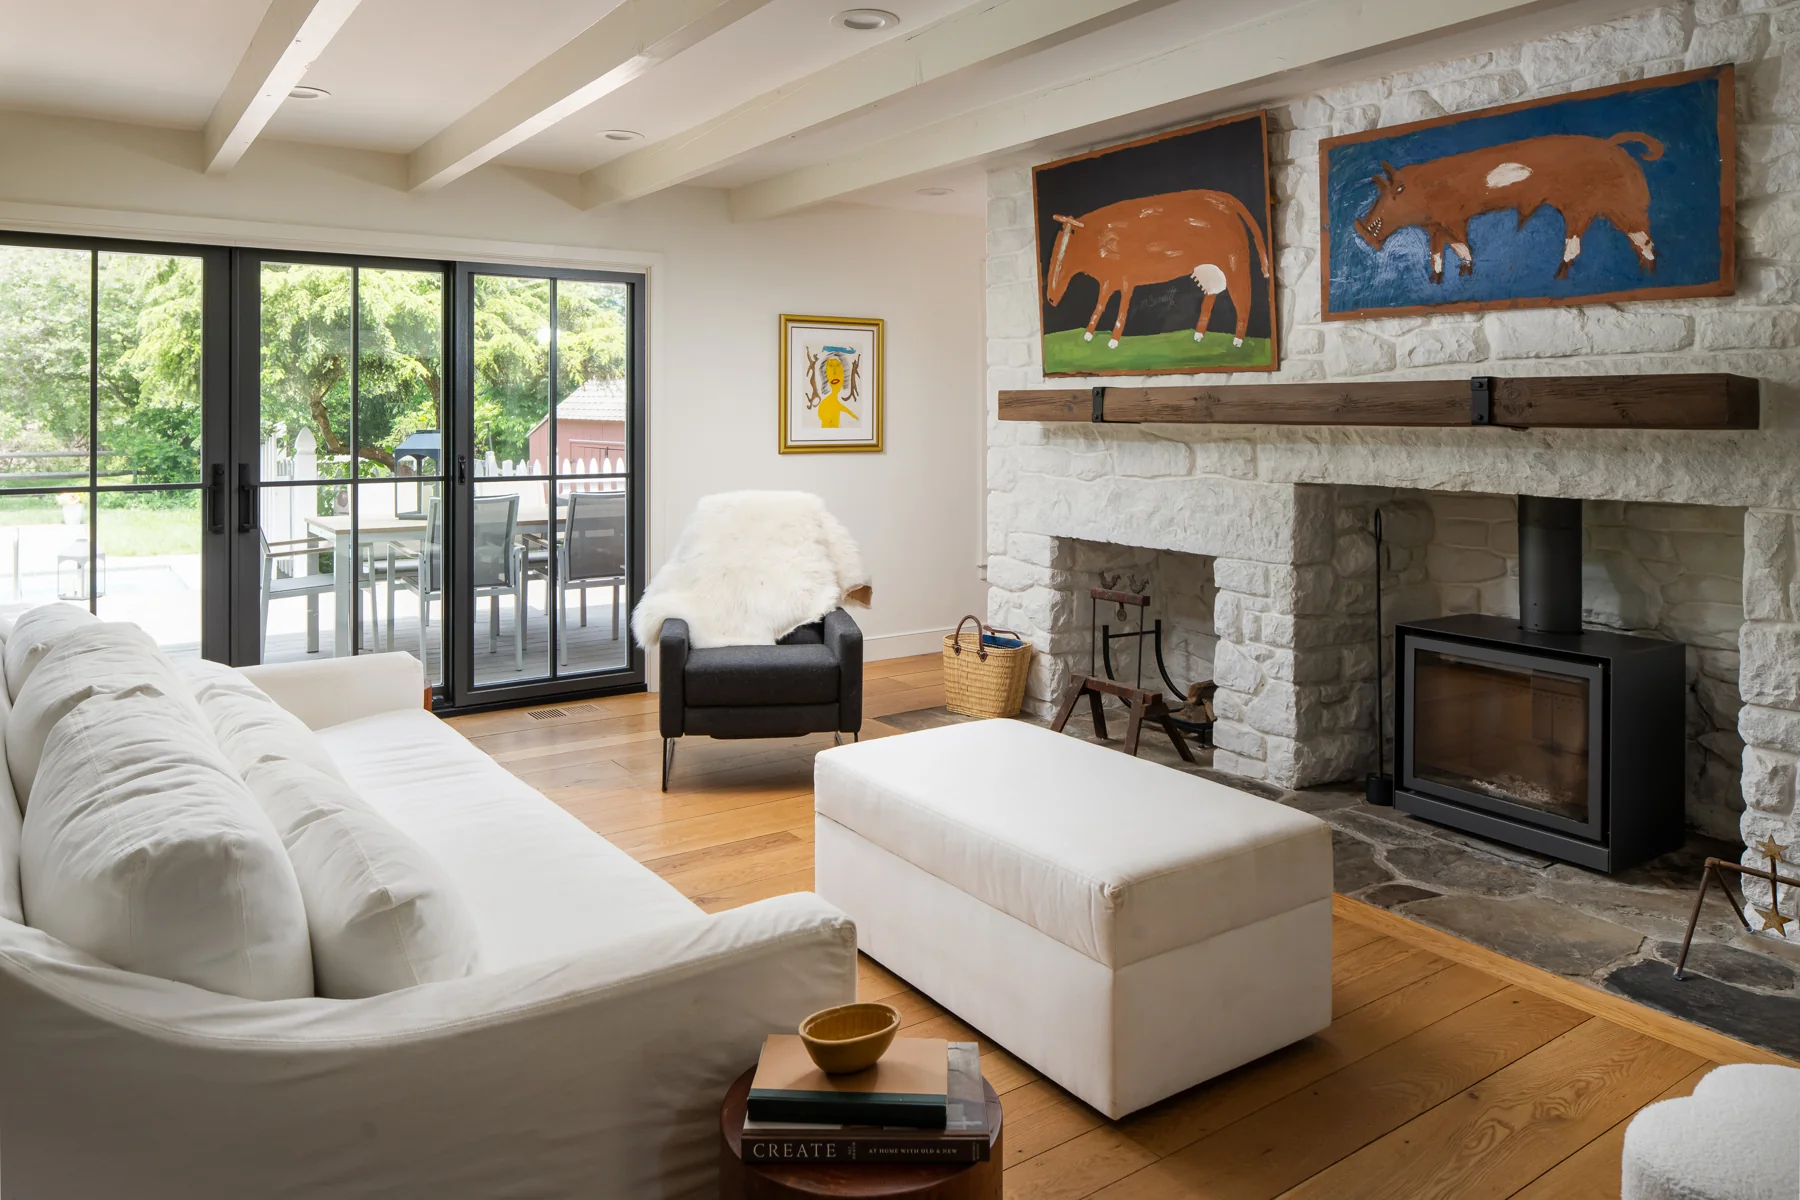
A gathering place by the fire.
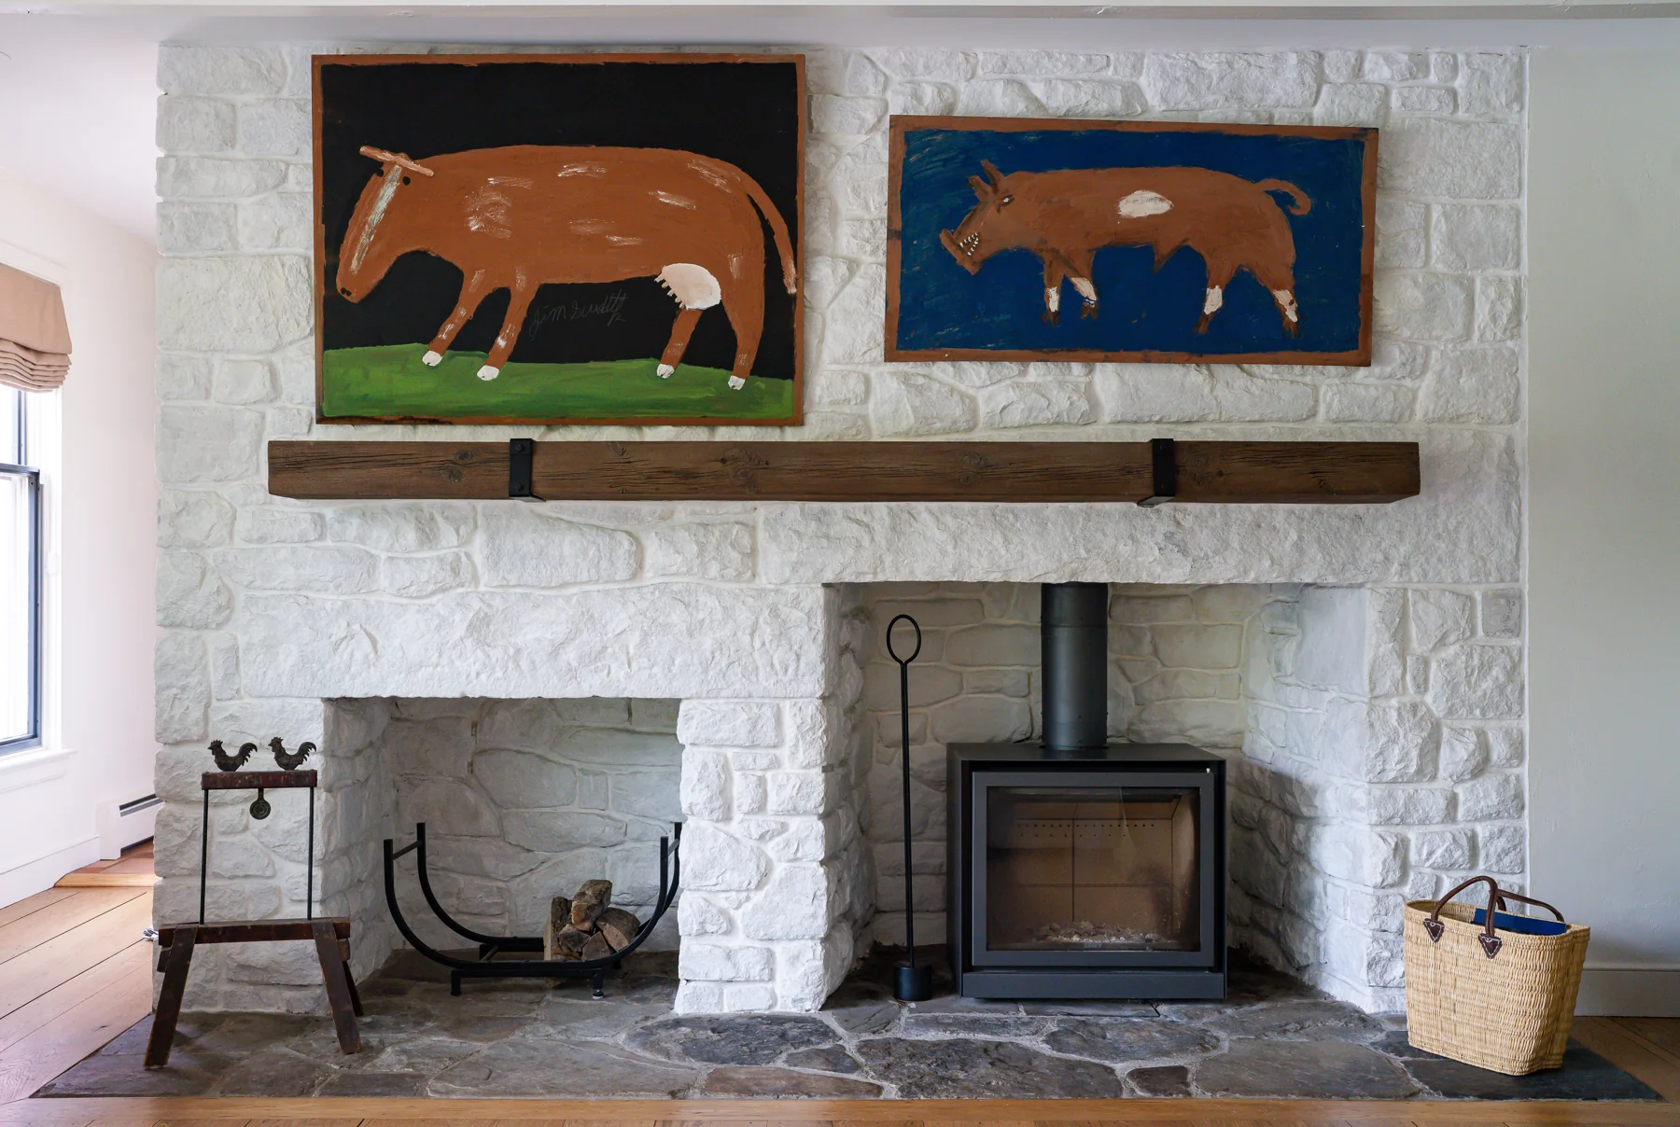
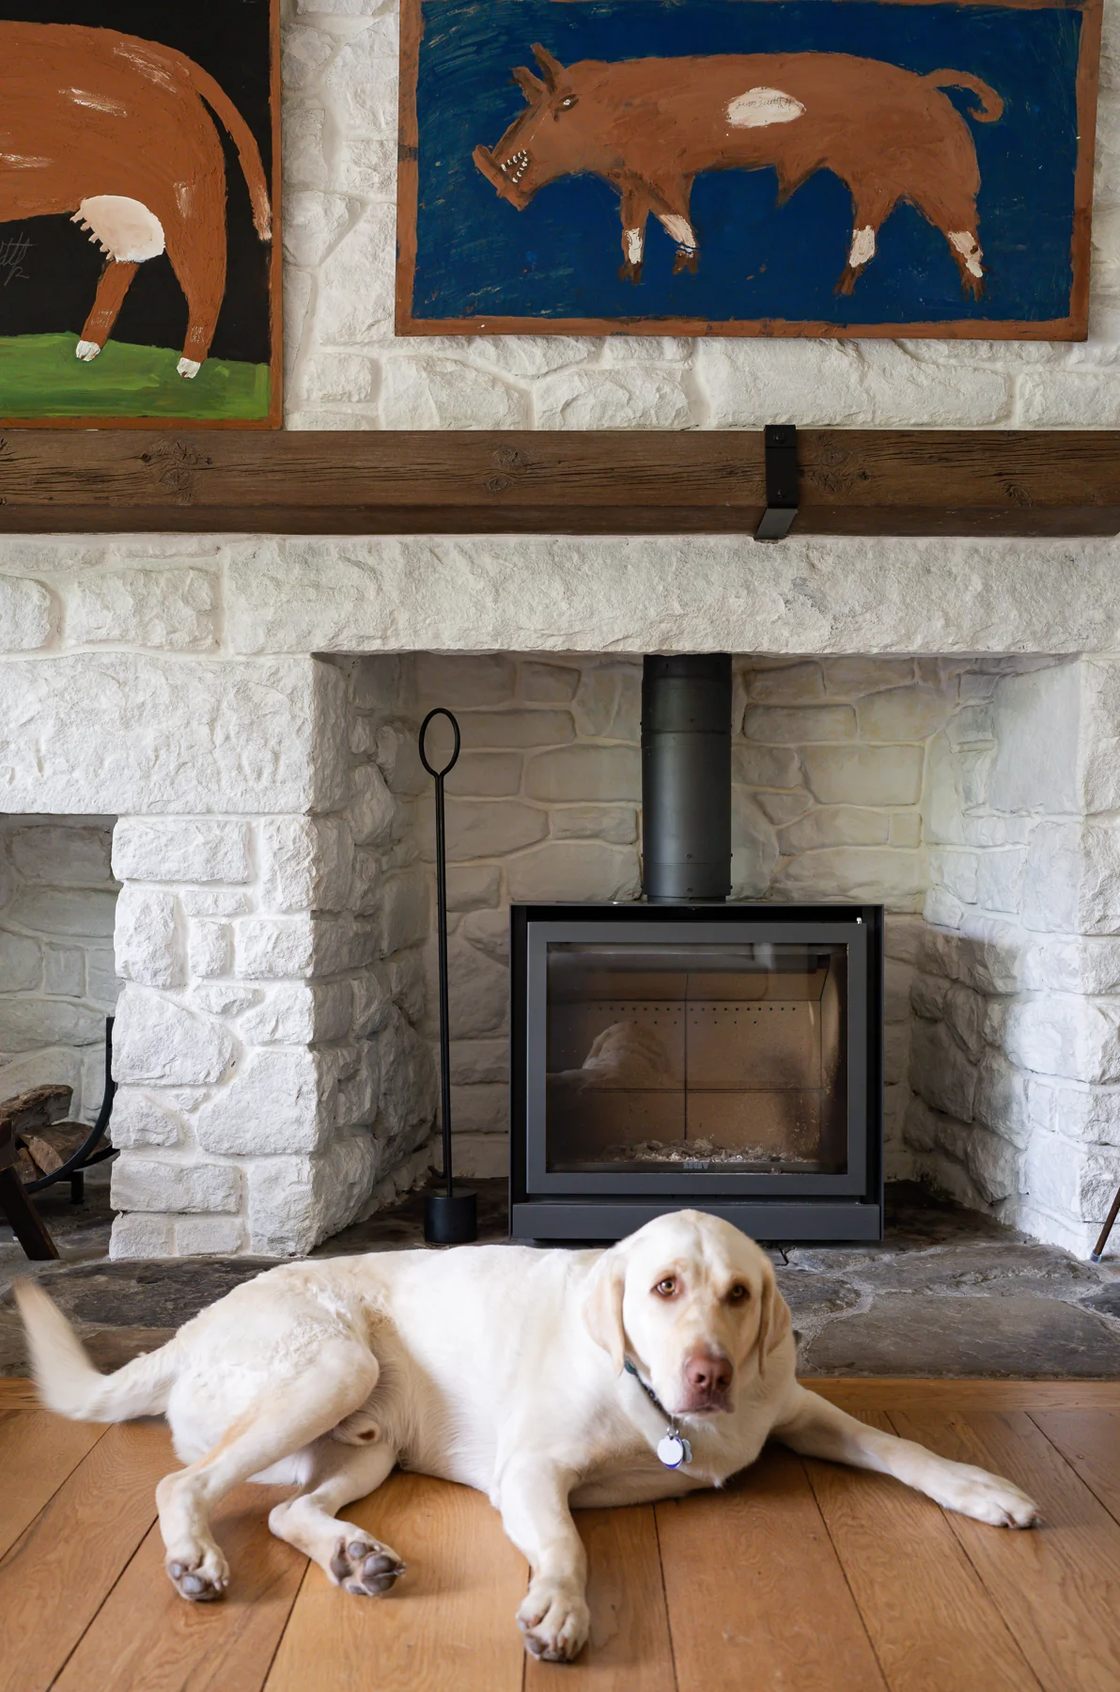
The existing stone fireplace was limewashed with a natural material, preserving its texture while brightening the seating area. A wood-burning insert was added, and a concrete mantel replaced the original to meet safety and code requirements. The existing patio doors were retained and painted.
The kitchen and keeping room are part of Oak and Stone.
Let’s consider your home.
Tell us about the spaces you would like to transform, or explore our approach to residential renovation design.